
Residential architecture
Villa Jbeil
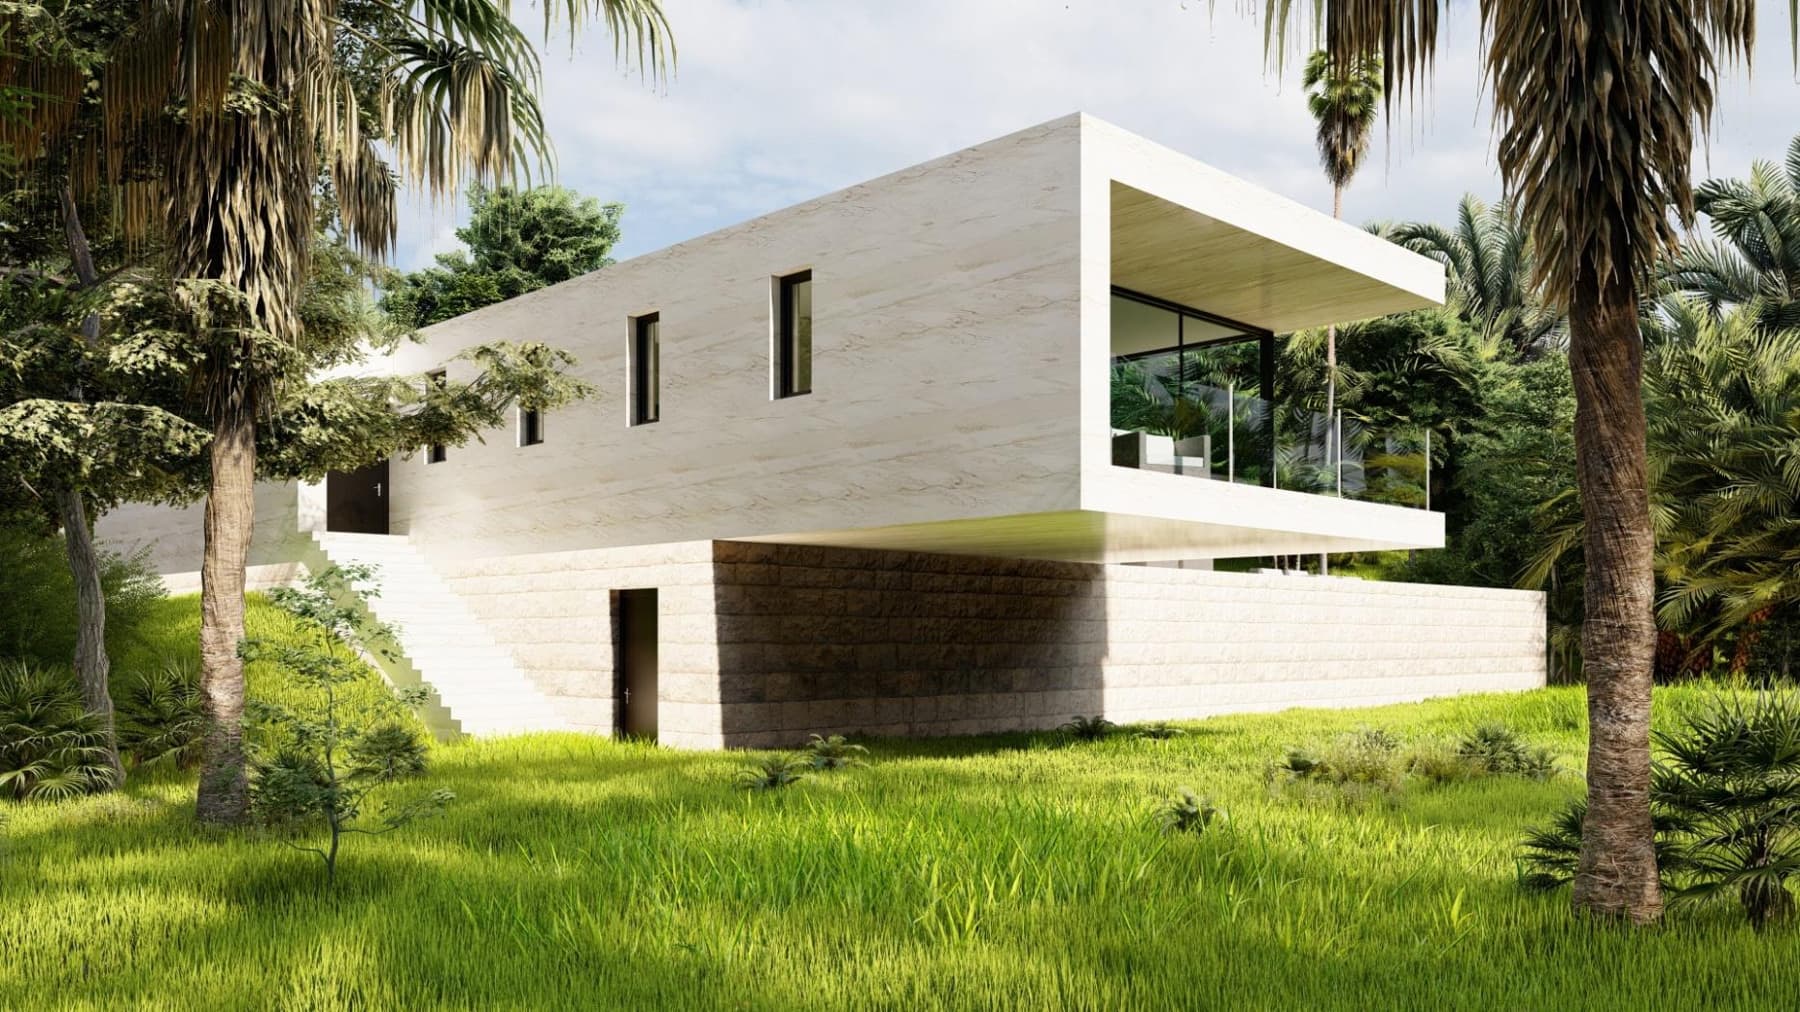
Located in a beautiful surrounding, this elegant private villa is a work of art.
- Area
- 255 m²
- Year
- Not specified
- Scope
- Not specified
- Location
- Jbeil, Lebanon
The Project
Location: Jbeil – Lebanon
Interior space: 255 sqm
Garden Area: 310 sqm
Located in a beautiful surrounding, this elegant private villa is a work of art.
The property is immersed in a green landscape overlooking the suggestive town of Jbeil which is only a few km away.
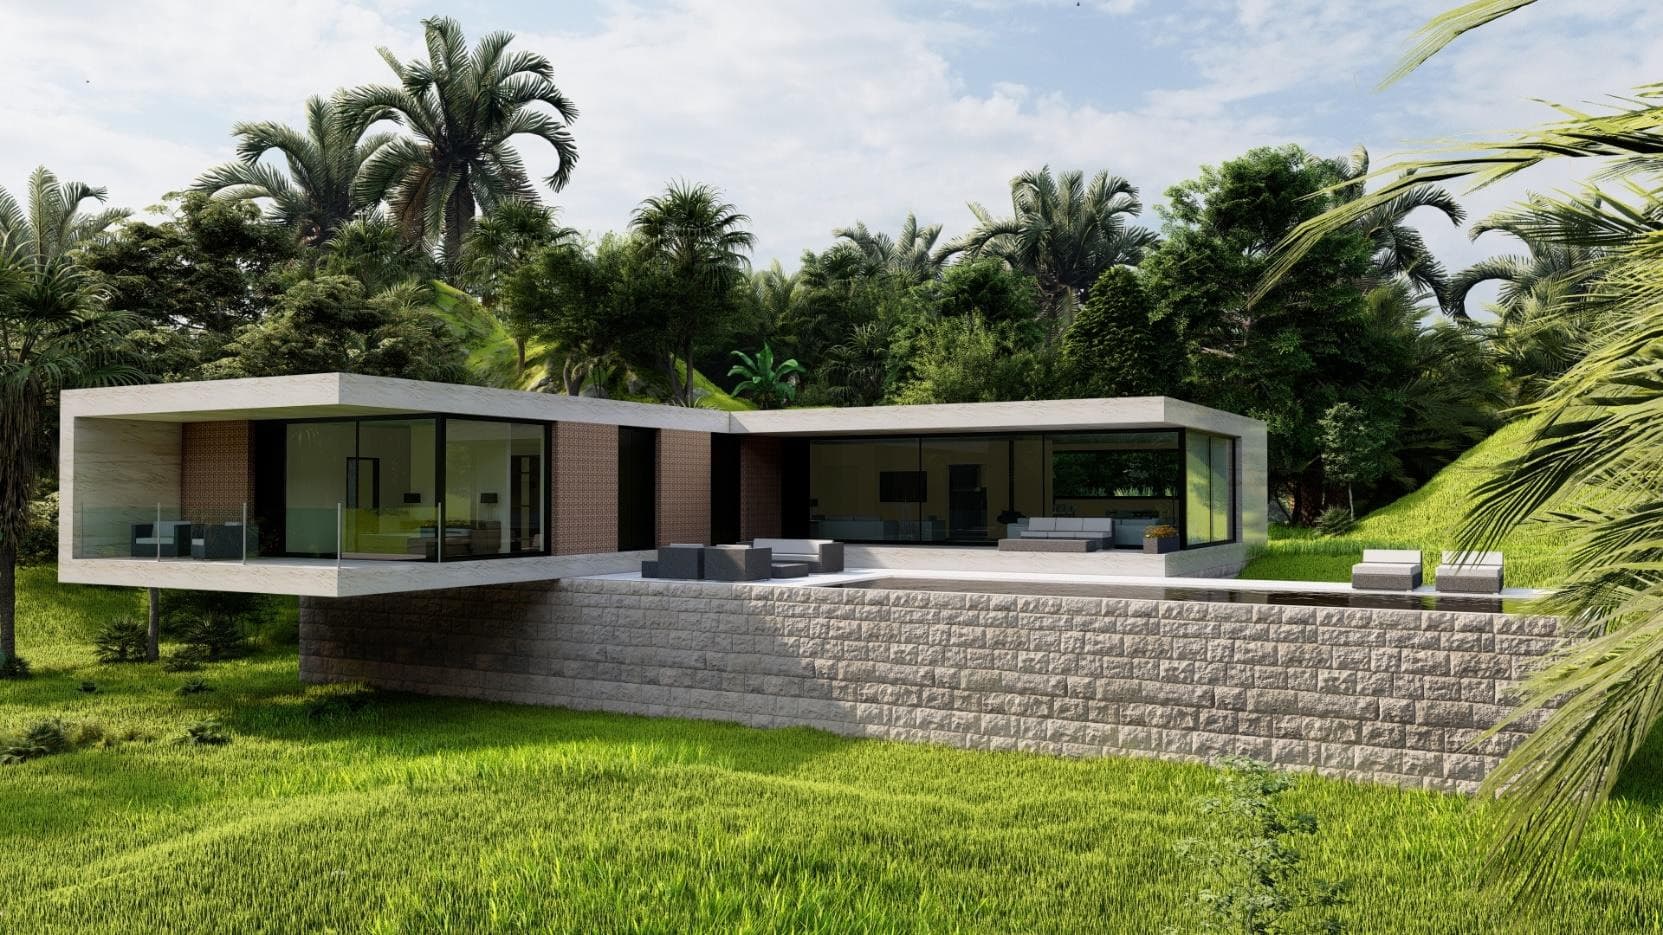
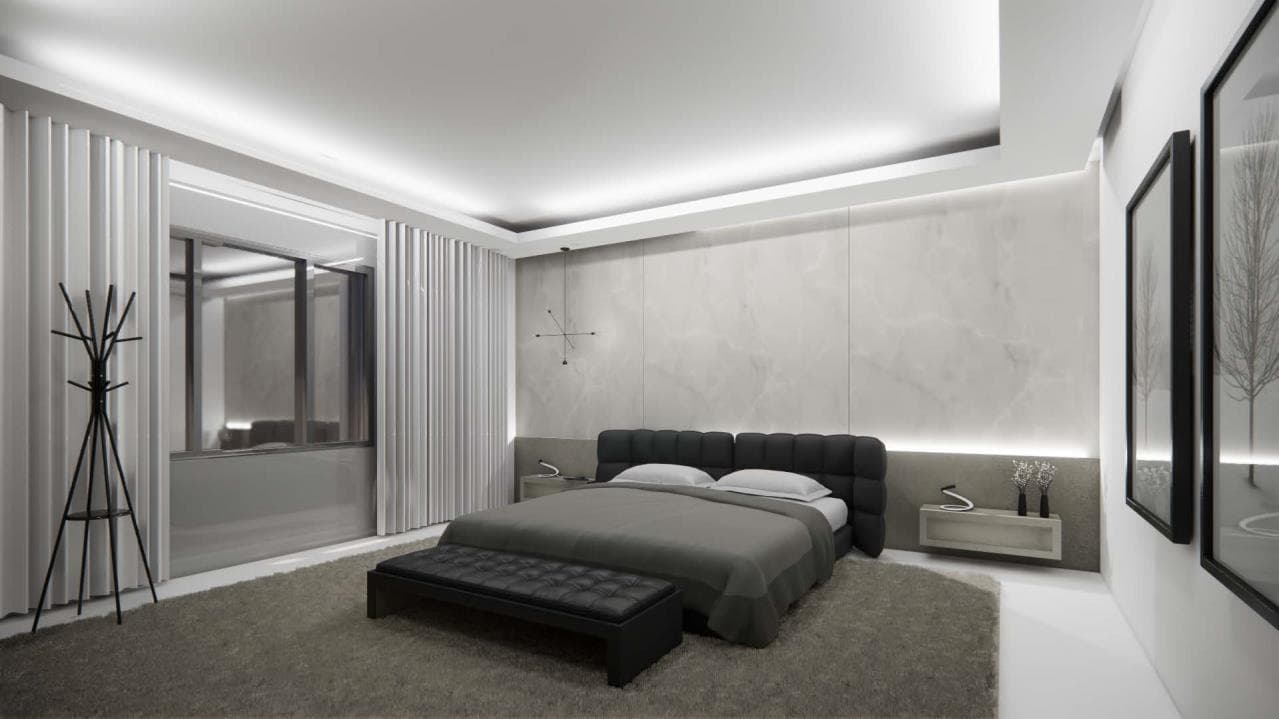
The villa presents its eccentric architecture combined with a refined modern taste given by the selected comfortable furniture. The property is entirely gated and includes a large and well groomed garden. Large windows occupy the front elevation overlooking the main garden area.
Main elevation overlooking the Garden
The villa is set on two levels. On the first floor it is composed of a big living room, open kitchen and direct access to the porch, 2 master bedrooms and their private bathrooms. Downstairs there is a large living room, 1 guest bedroom with direct access to the outside.
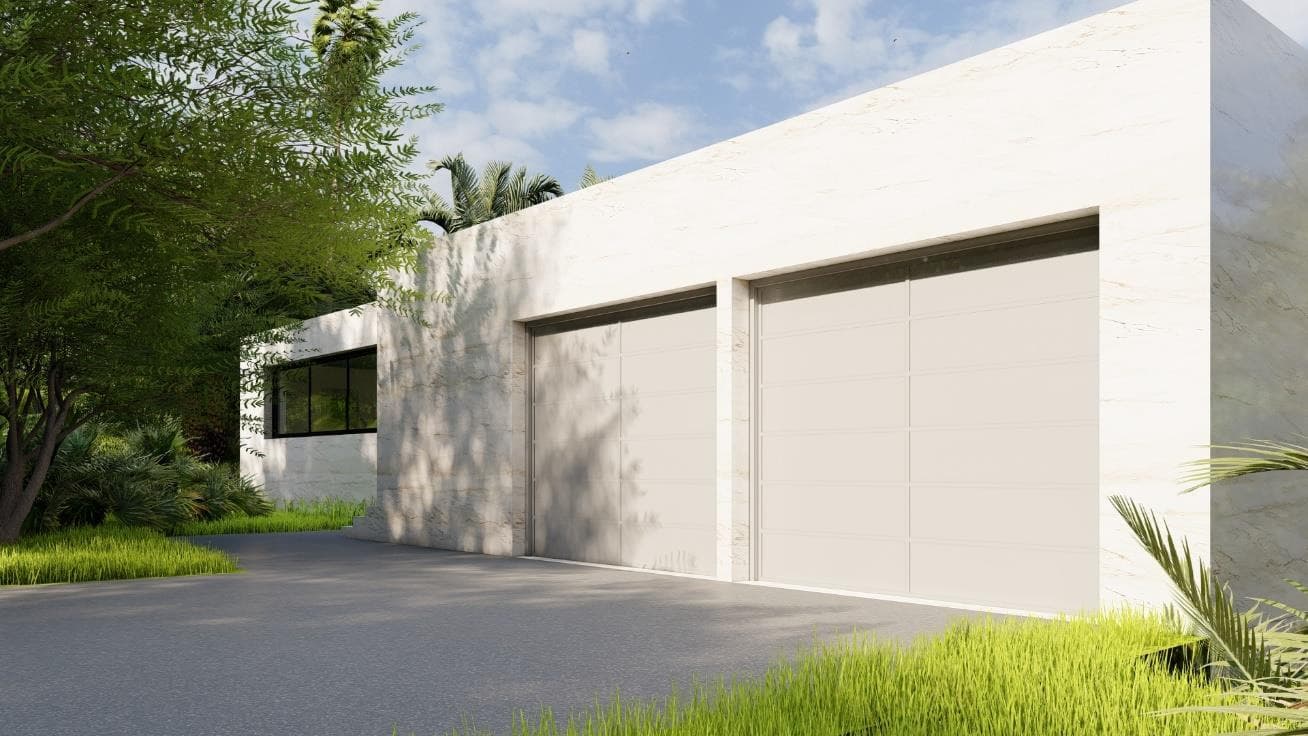
The villa was customized with a range of light cladding materials, including tiles and bricks.
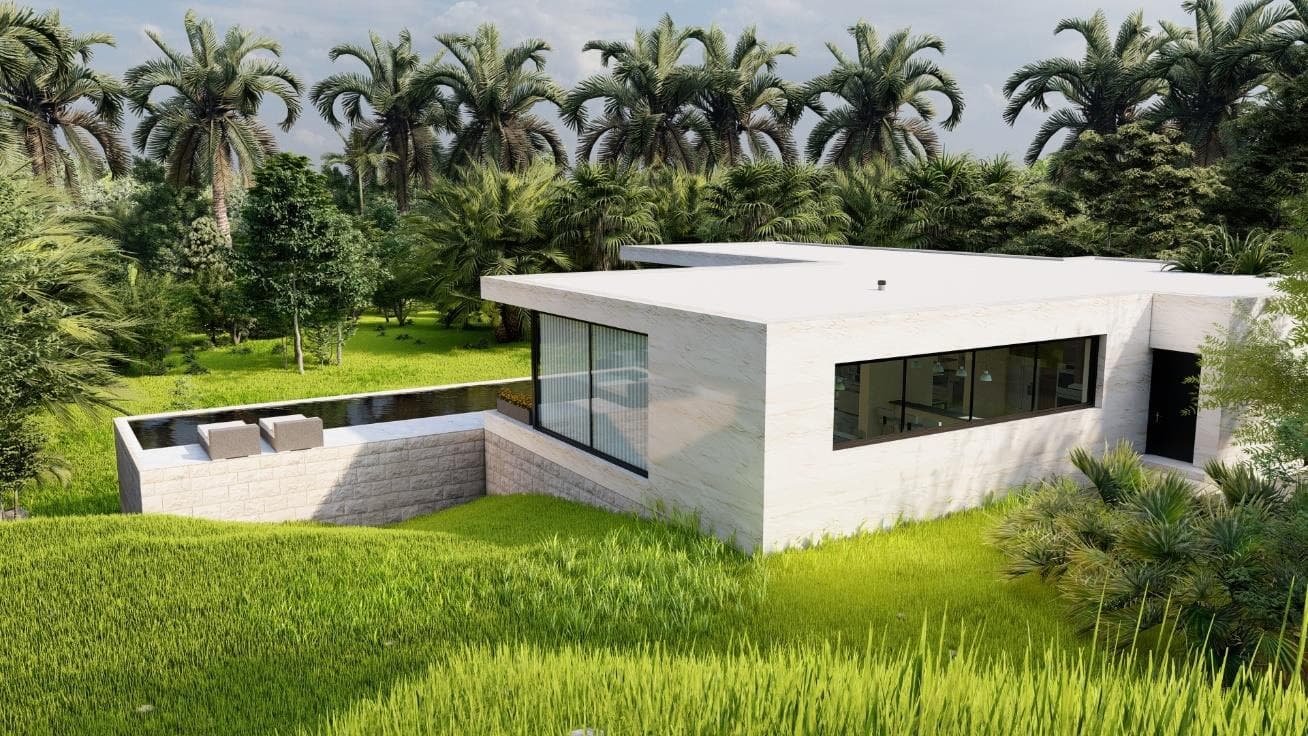
Close up View of the back elevation.
Close up View of Back parking garage.
Next Project
Verdun Private Apartment
