

Residential interiors
Verdun Private Apartment
This apartment was created to always feel bright and open, even if the floor space isn’t overly generous. From the color palettes that are used to the placement of the furniture, the rooms are designed in a way that ensures they flow into one another, creating an open feel to the property.
- Area
- Not specified
- Year
- Not specified
- Scope
- Not specified
- Location
- Verdun, Lebanon
The Project
Location: Verdun, Lebanon.
This apartment was created to always feel bright and open, even if the floor space isn’t overly generous. From the color palettes that are used to the placement of the furniture, the rooms are designed in a way that ensures they flow into one another, creating an open feel to the property. Lighting, both natural and artificial, also plays a key role in the interior design of this space.
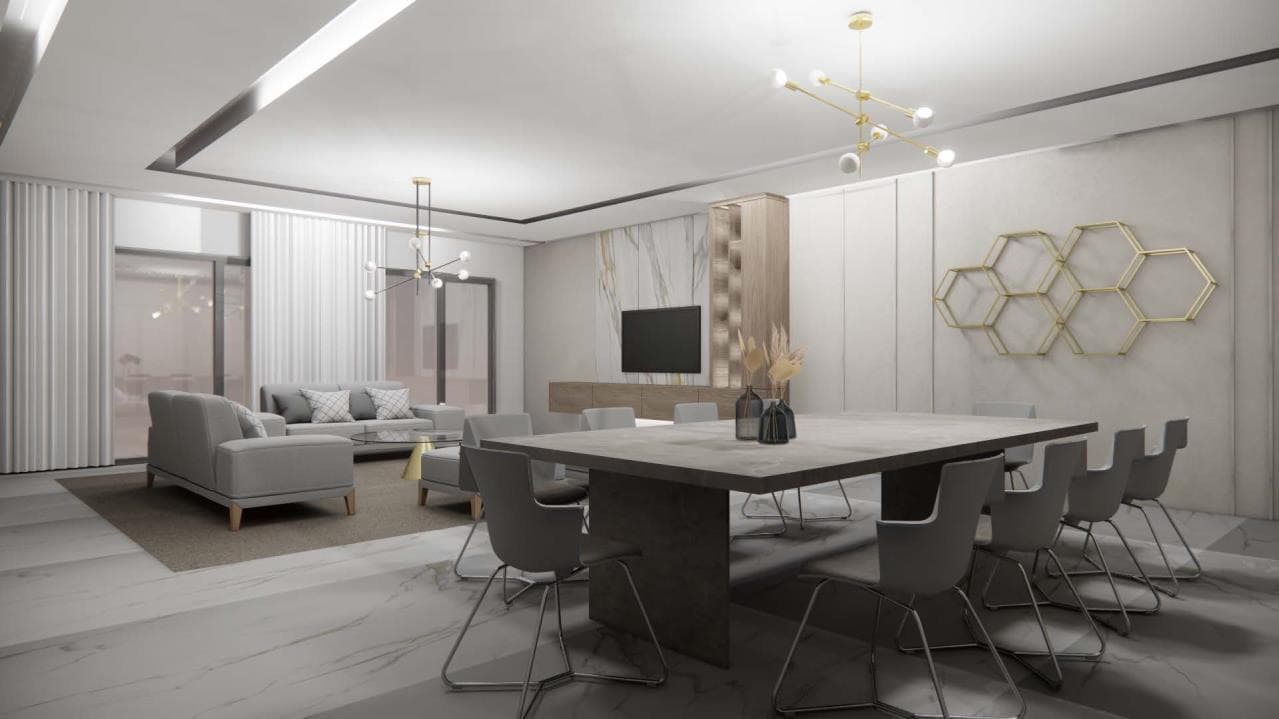
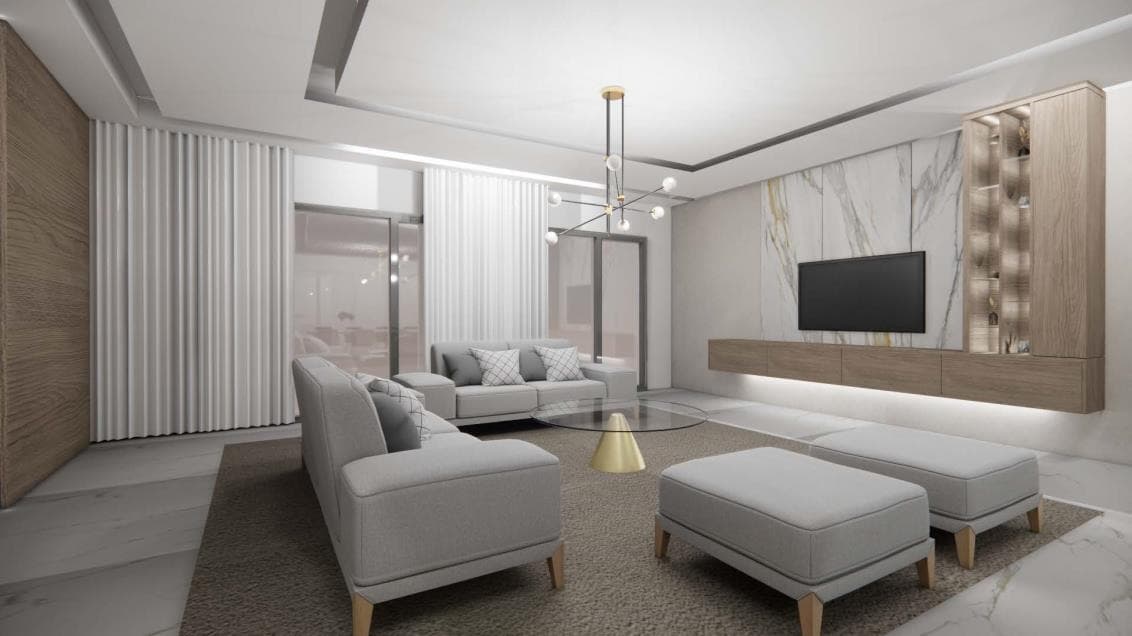
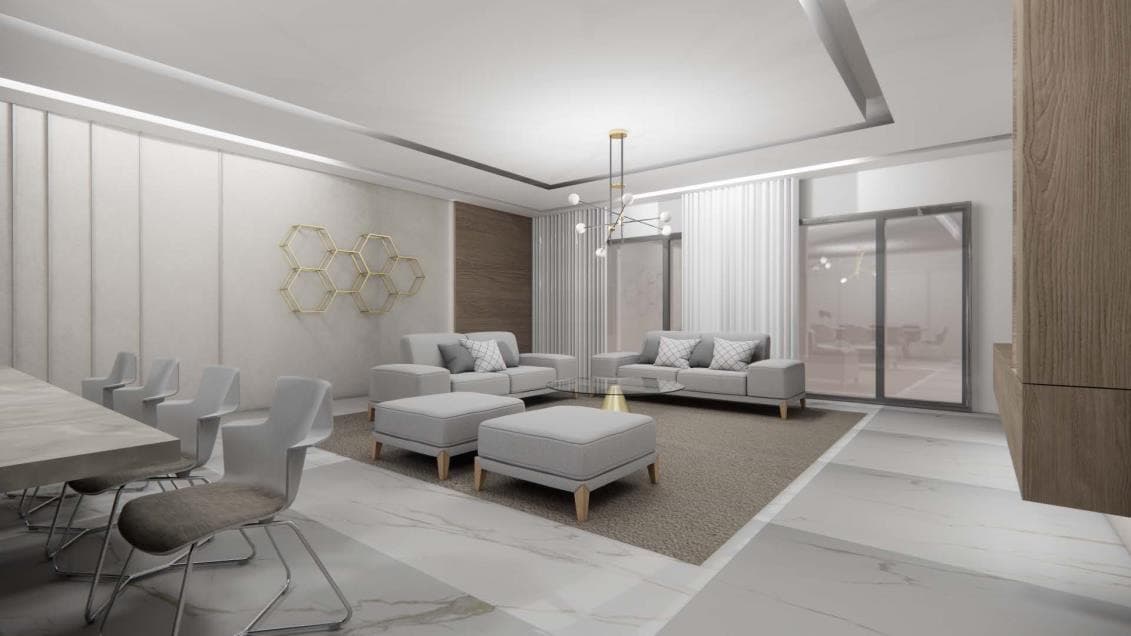
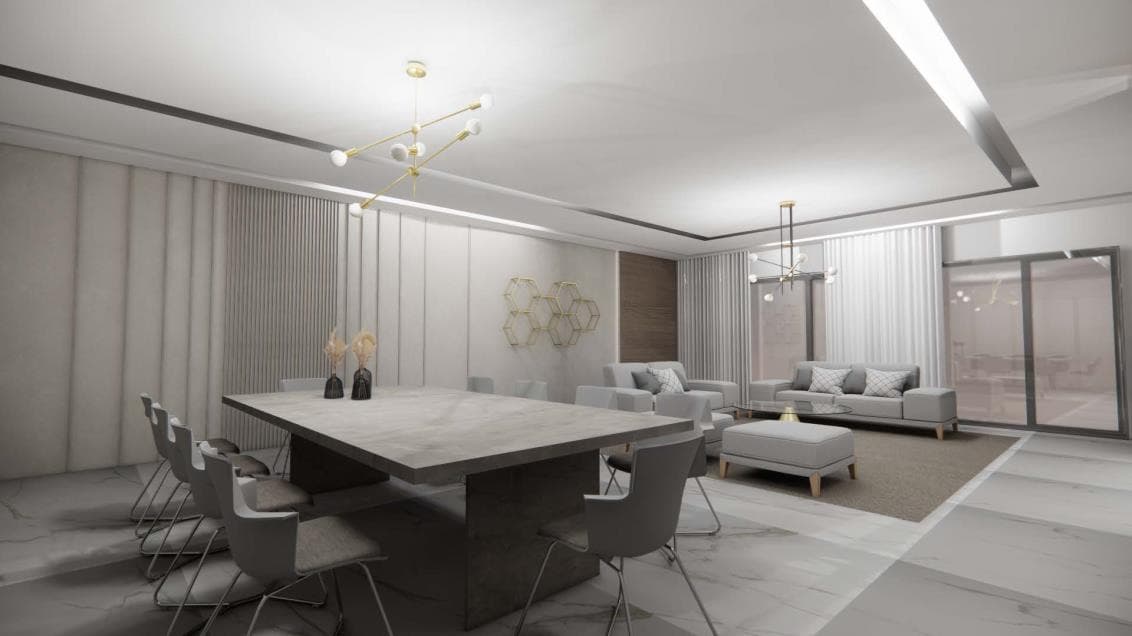
Living Room & dining Room
All the design elements are complementing one another creating balance and harmony throughout the space. Every small detail is carefully intended and nothing is overlooked.
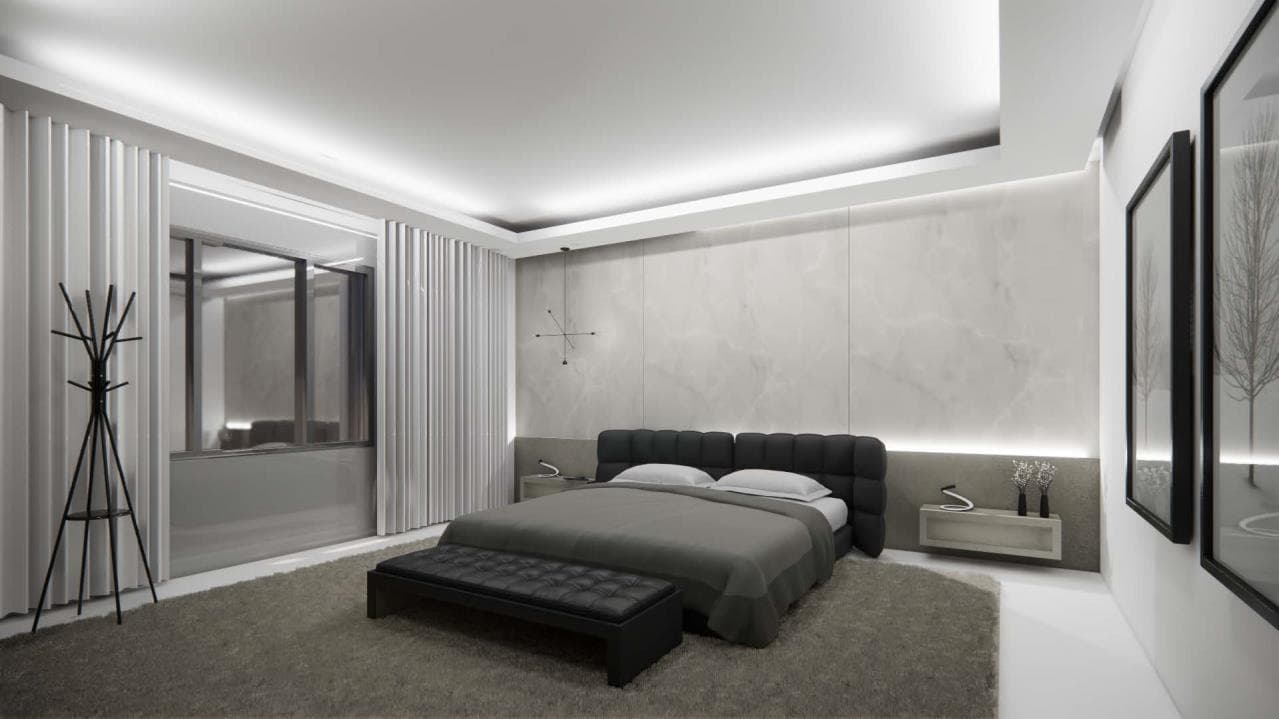
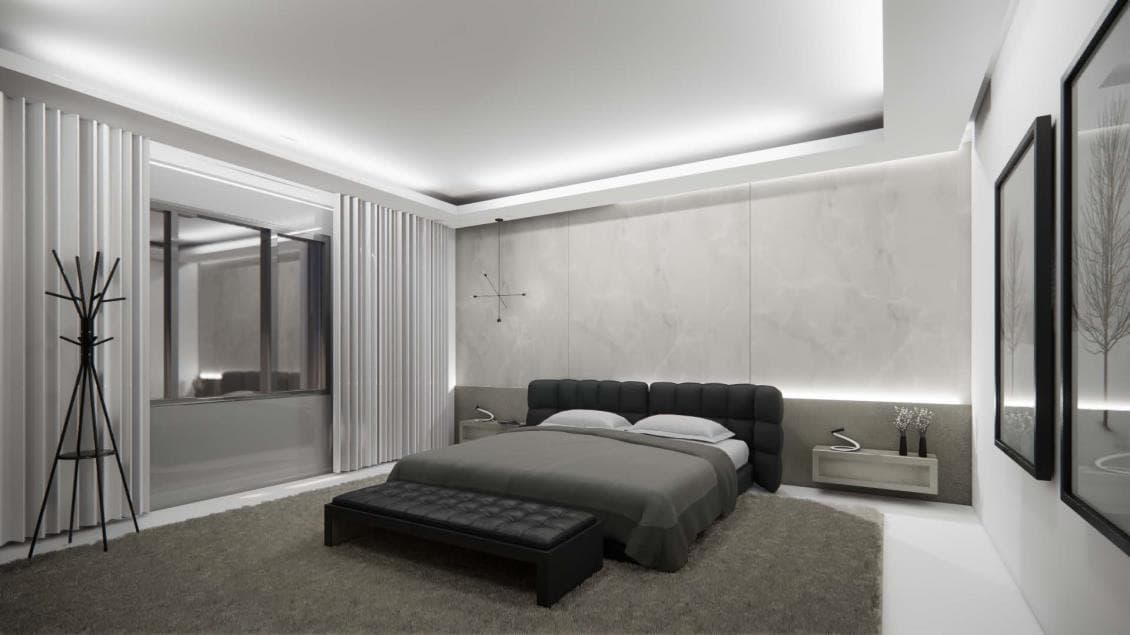
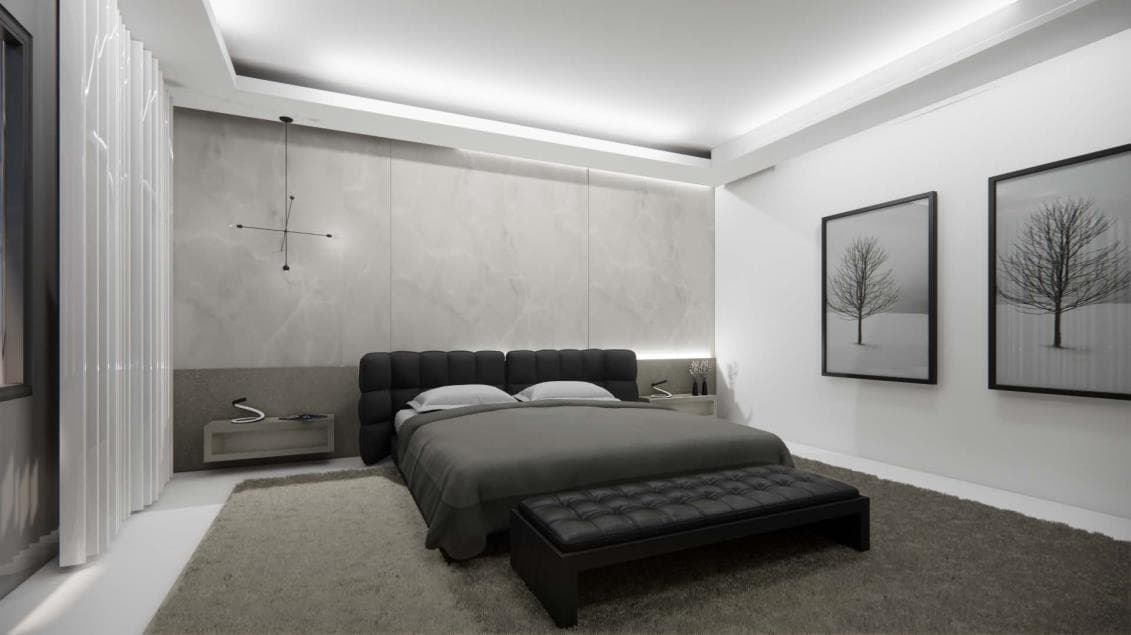
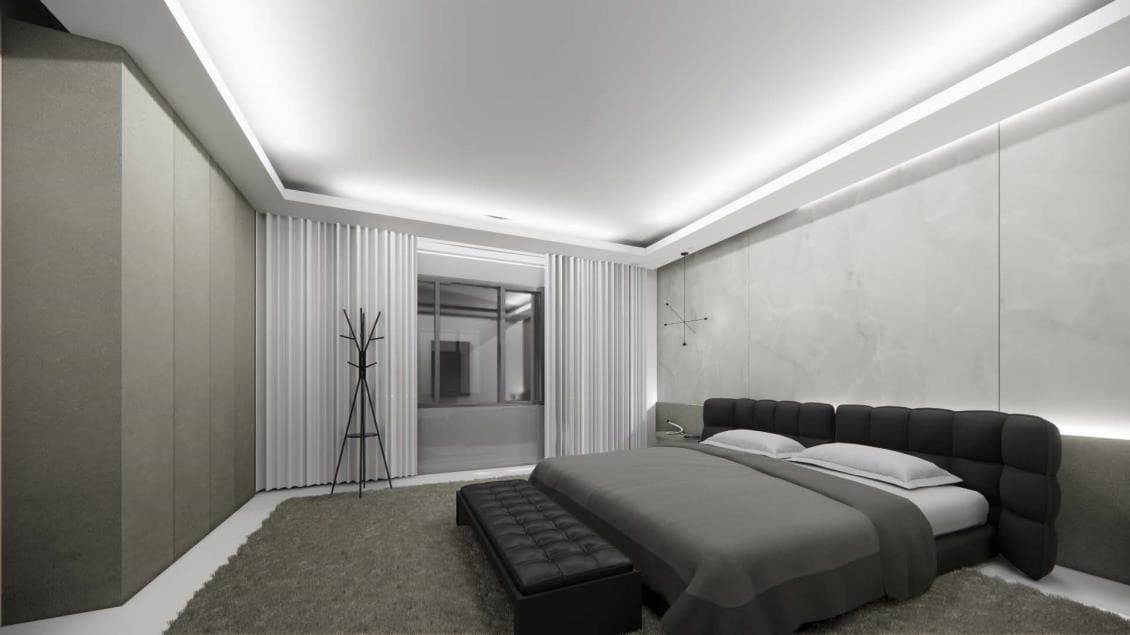
Master Bedroom
The colors, textures and materials are all in sync; they complement each other and bring out the beauty and uniqueness of this minimalist design. Grey and white accents basically scream luxury in this gorgeous bedroom.
Next Project
Abadyeh
