
Structural engineering
Le Chatêl Restaurant
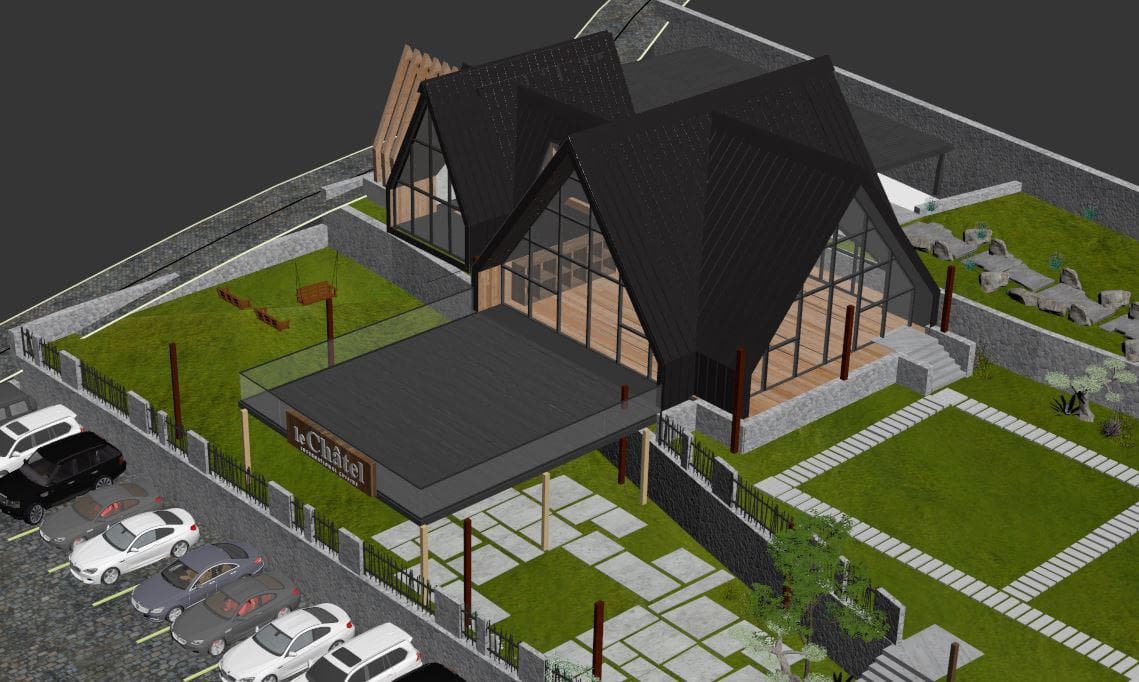
This project is situated at 2,600 m above sea level, which made the heavy snow, along with the temperature difference between the outside and the inside, very challenging for the steel structure.
- Area
- Not specified
- Year
- Not specified
- Scope
- Not specified
- Location
- Not specified
The Project
RESTAURANT
What?
This project is situated at 2,600 m above sea level, which made the heavy snow, along with the temperature difference between the outside and the inside, very challenging for the steel structure.
The natural ground was steeply sloped.
How?
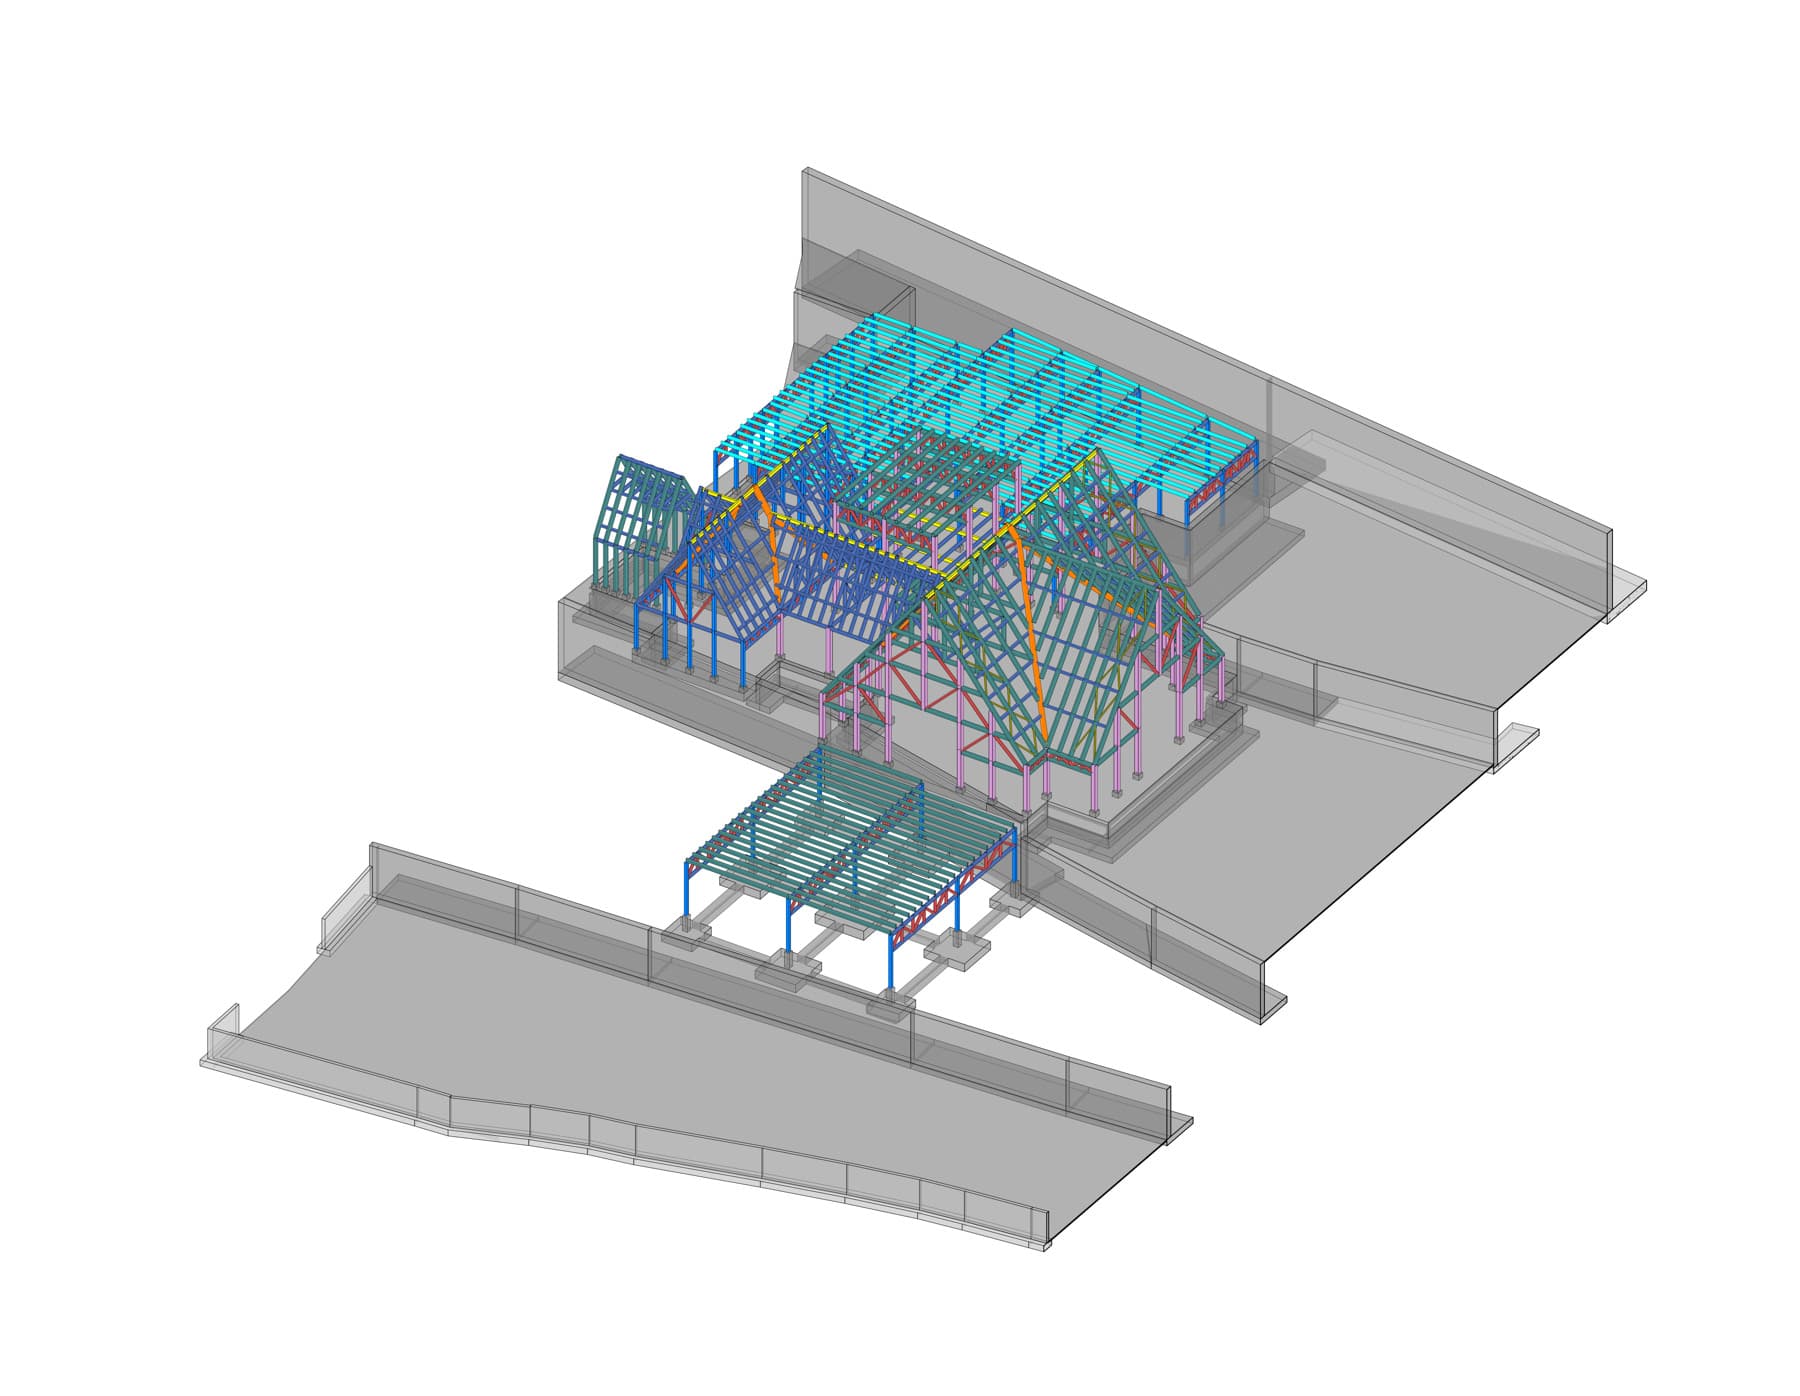
The elements and concept were designed to resist the temperature loads. The structure was divided into 3 separate structures to limit the temperature effects.
Many retaining walls were built to retain the soil and create a flat platform for the foundations.
What?
The goal was to design the renovation and extension of these buildings in Paris.
The challenge was to make sure all aspects are verified like the soil’s bearing capacity, the structural elements already present.
How?
The design was done using a finite element software in which the old structure and new structure are modelled according to their respective parameters
The type of structure was a mix between concrete, steel and wood.
The drawings were done on Revit using sheet and particular families.
Next Project
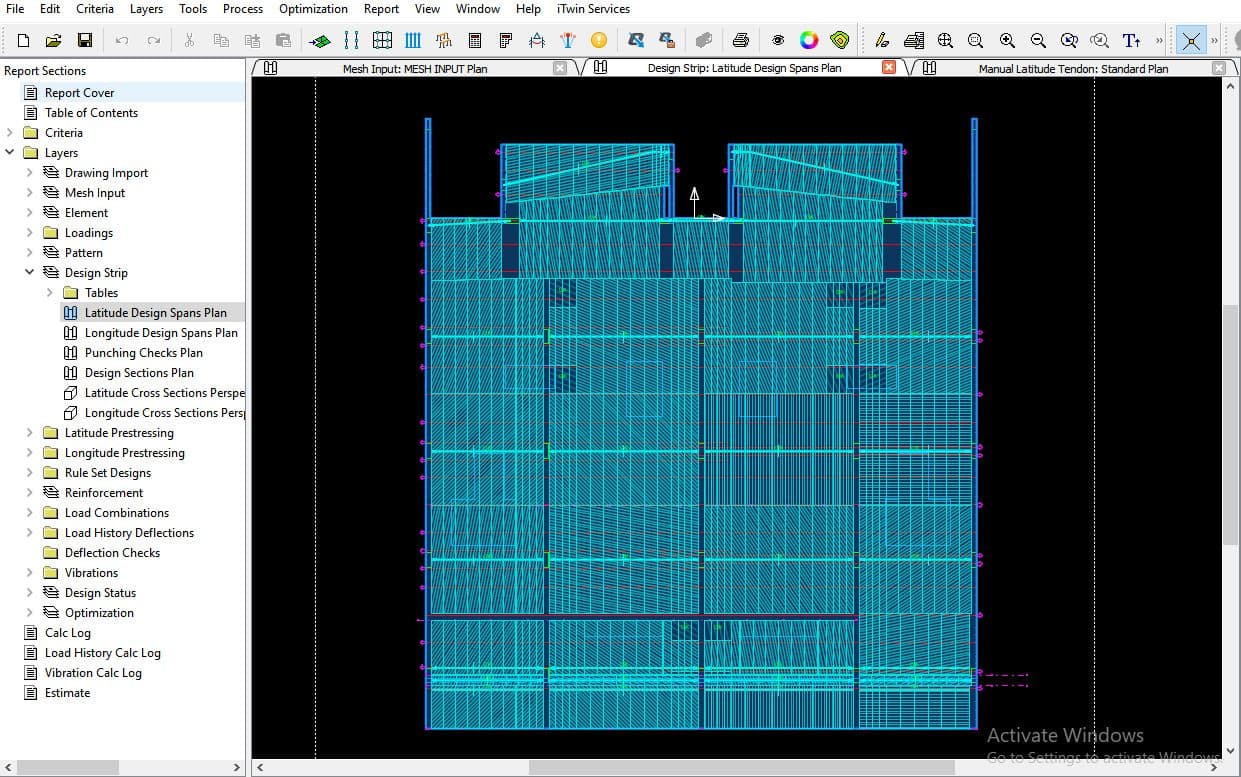
Personal Project — Post-Tensioned Slab Design
