Mixed-use architecture & adaptive reuse
Urban Recreation Hub
Nestled in the heart of Ain Aar, this project reimagines a vibrant hillside community by weaving together heritage, urban vitality, and residential serenity.
- Area
- Not specified
- Year
- Not specified
- Scope
- Not specified
- Location
- Ain Aar, Lebanon
The Project
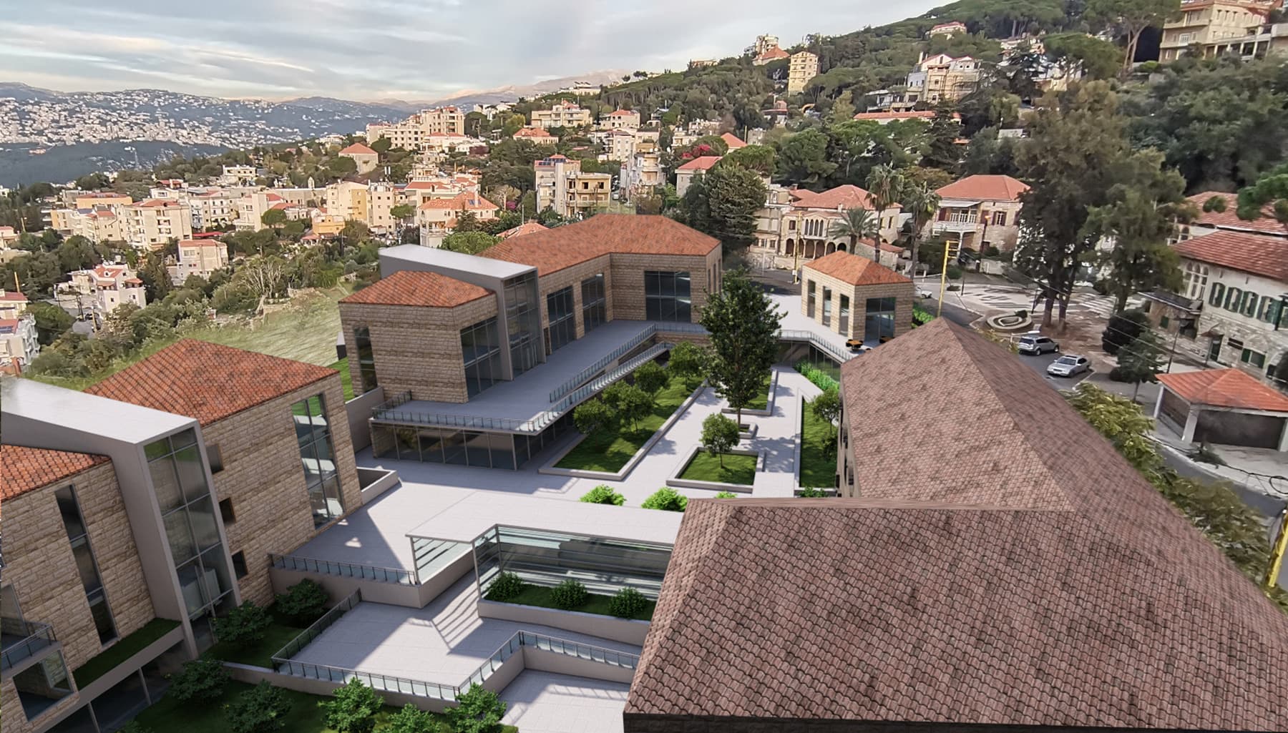
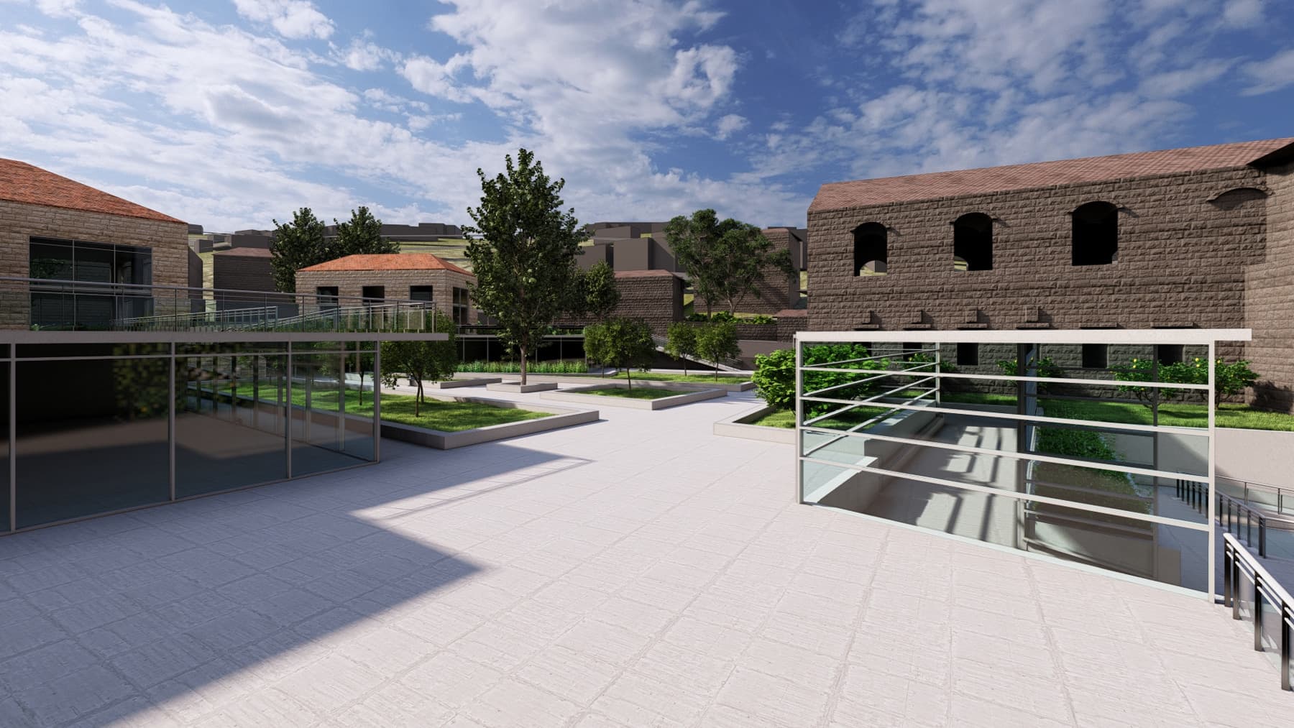
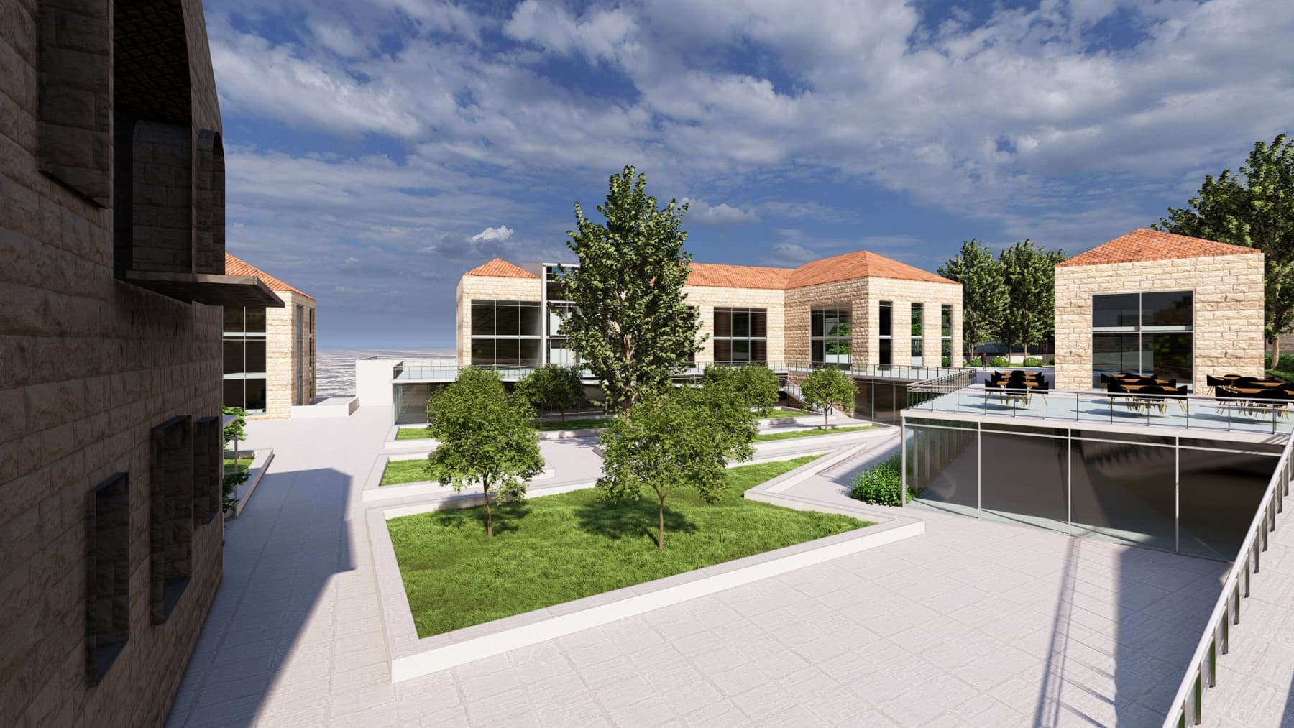
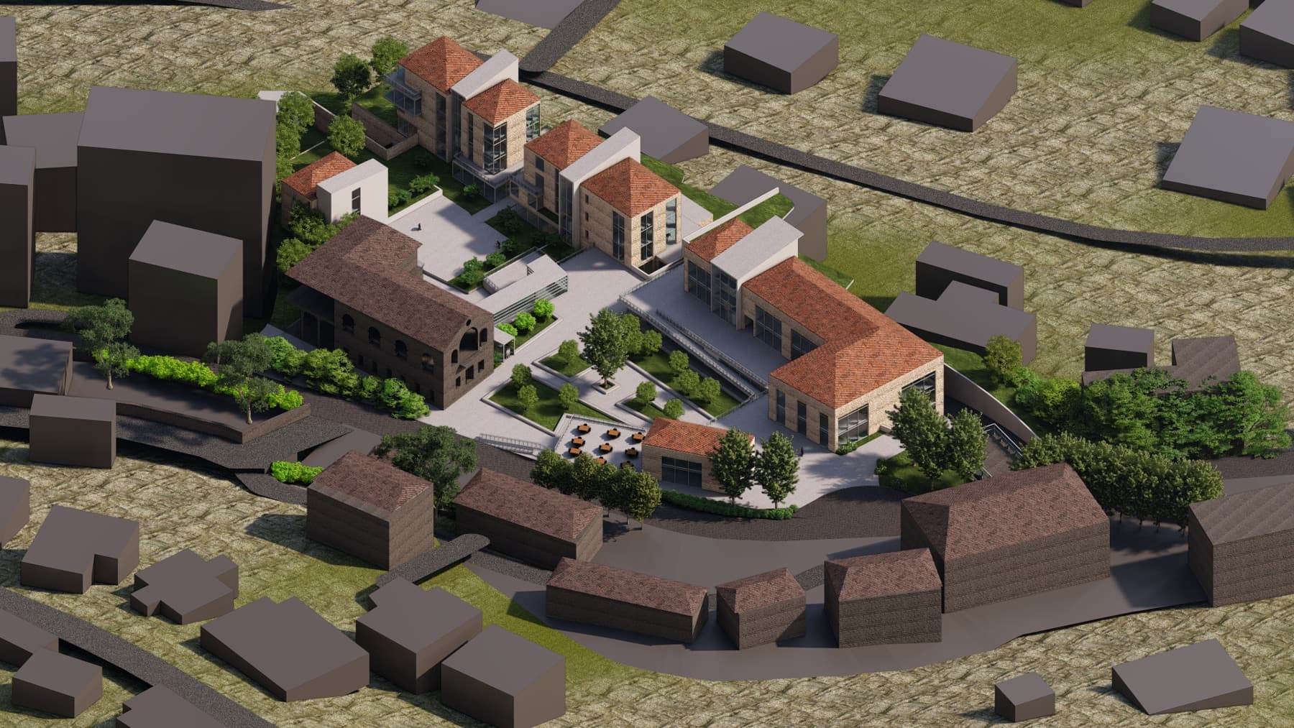
Nestled in the heart of Ain Aar, this project reimagines a vibrant hillside community by weaving together heritage, urban vitality, and residential serenity. At its core lies the adaptive reuse of a historic silkworm factory — once a symbol of local craftsmanship — now thoughtfully transformed into a culinary destination. This central hub revives the site’s legacy while inviting new cultural and gastronomic experiences.
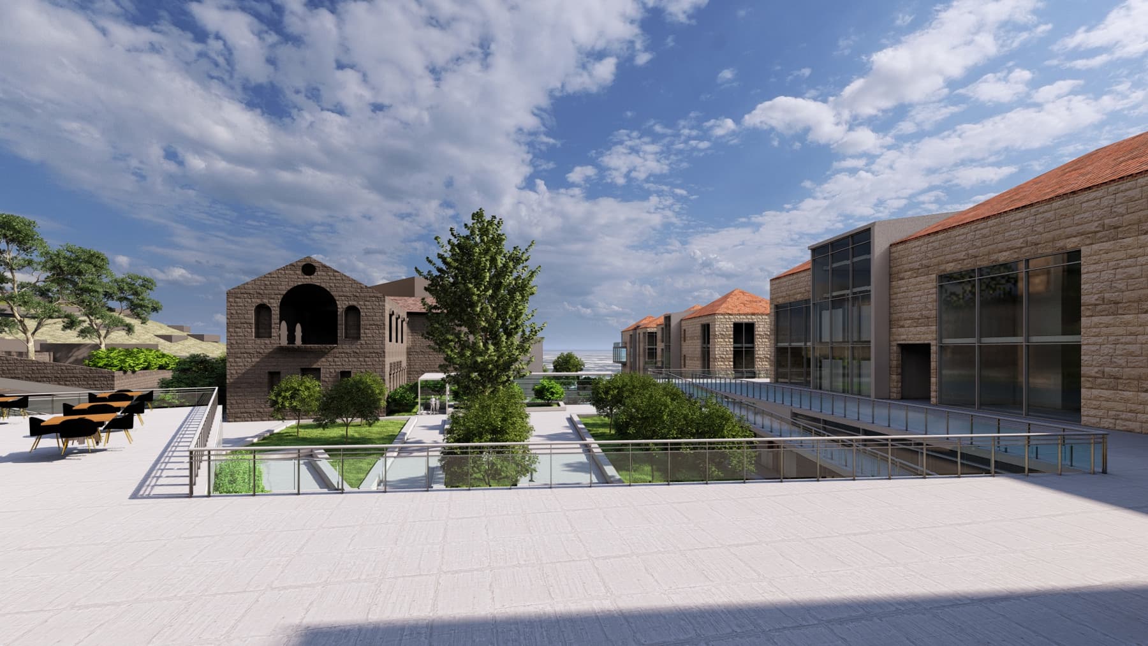
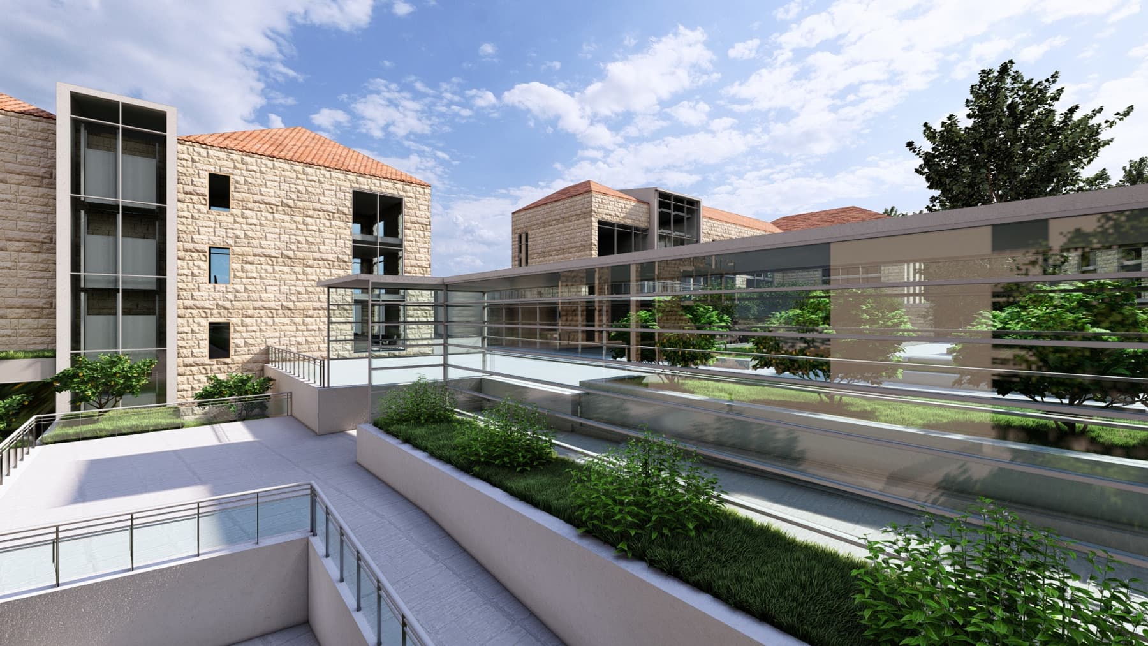
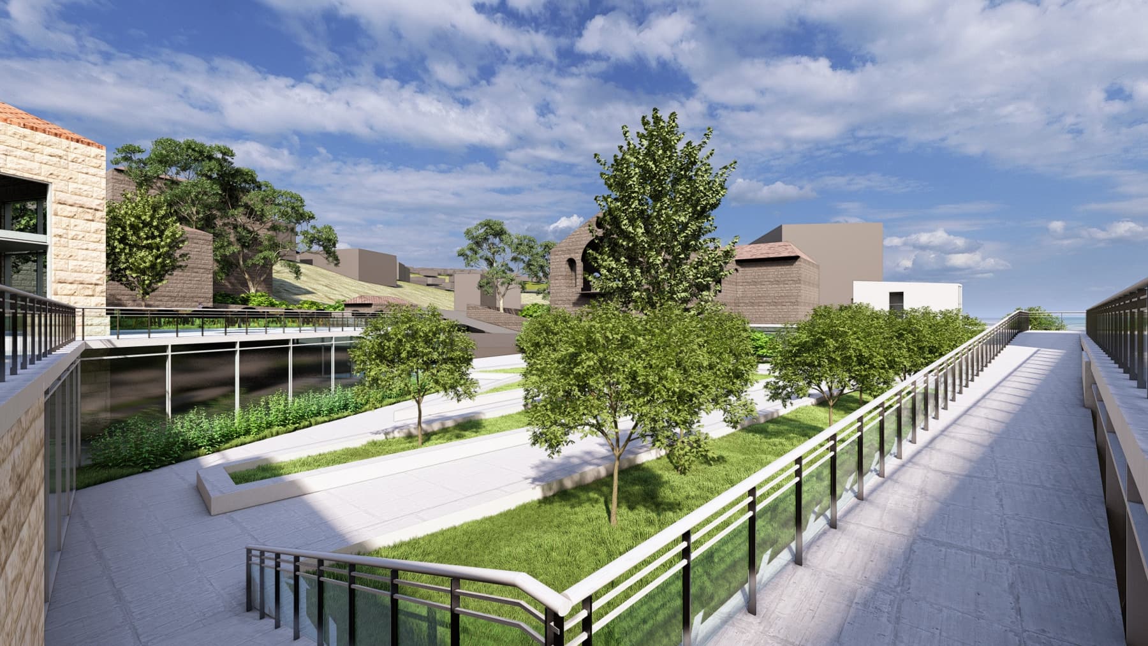
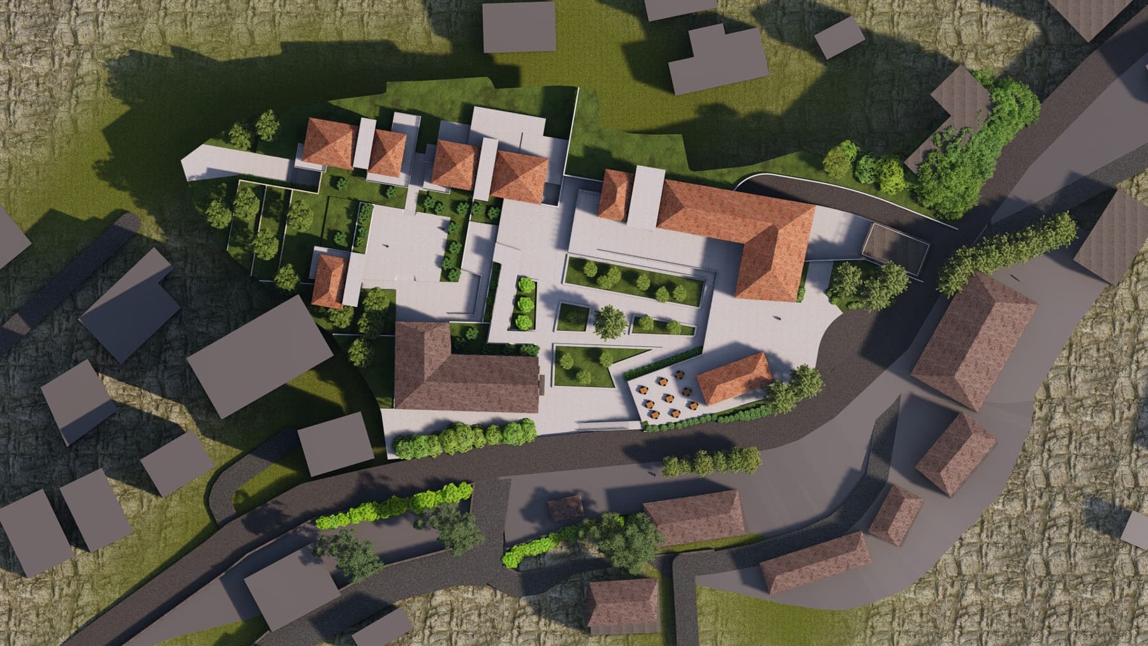
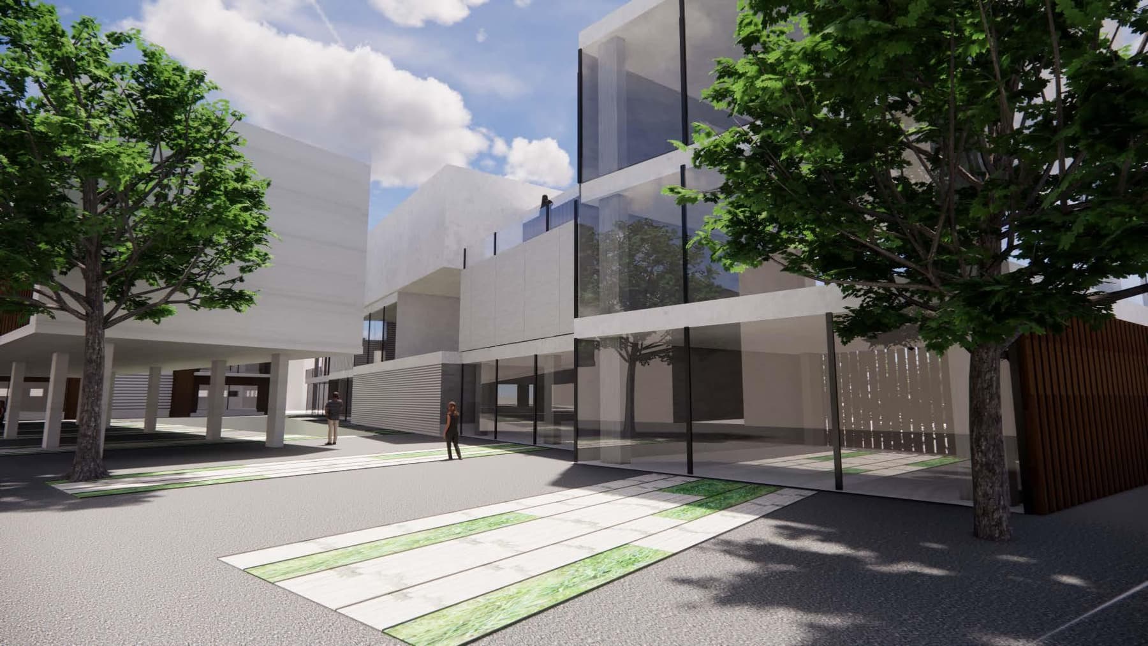
The master plan fosters a balanced ecosystem, blending modern business infrastructure with a tranquil residential zone. A network of pedestrian-friendly terraces, green courtyards, and open plazas encourages interaction and movement, while maintaining a respectful buffer between commercial vibrancy and private living.
This intervention aims not only to preserve the spirit of place, but to nurture growth — offering entrepreneurs a rooted platform to thrive, and residents a peaceful yet connected neighborhood to call home. It is an architectural dialogue between old and new, calm and dynamic, memory and future.
Next Project
Serenity
