

Healthcare & community interiors
RF NGO — Children Angels of Earth
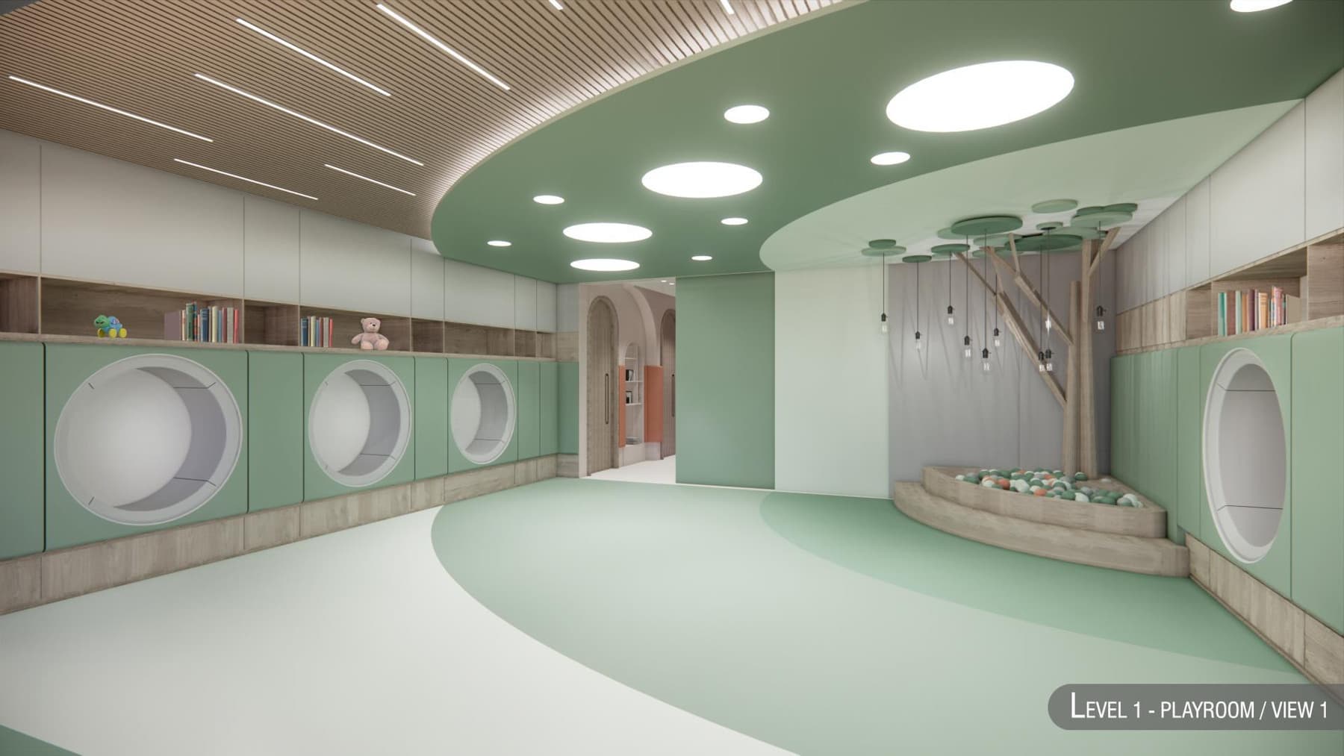
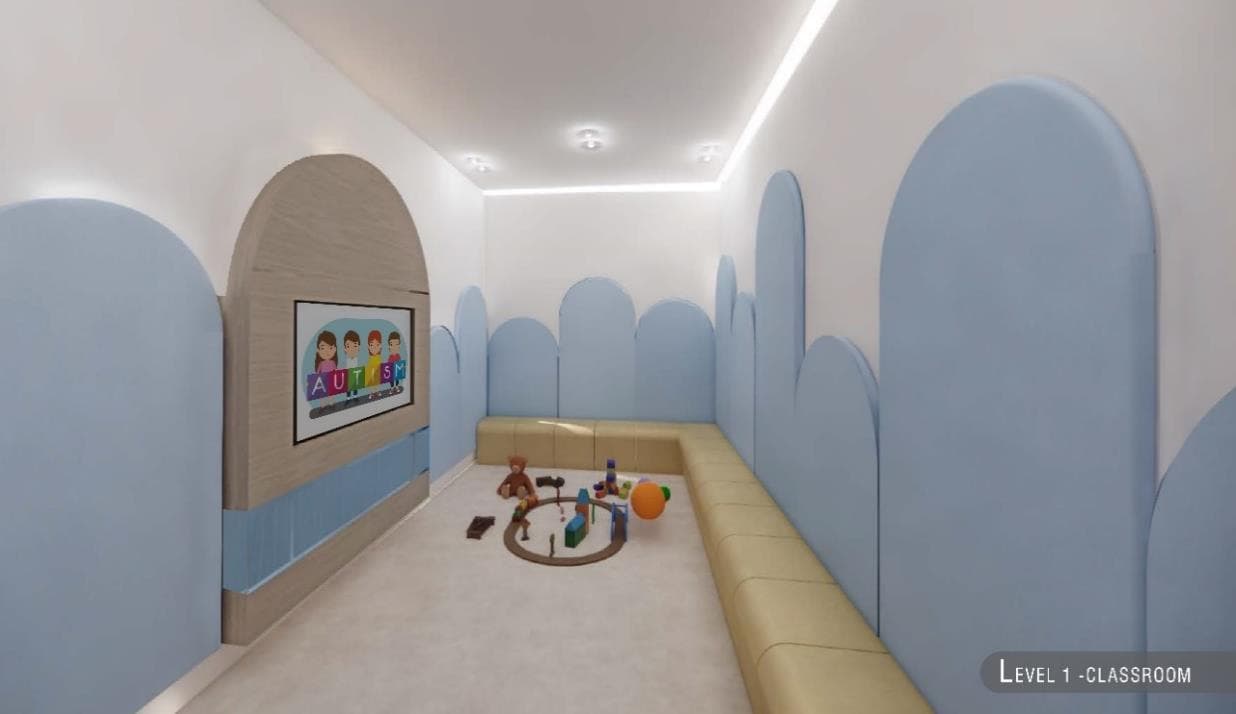
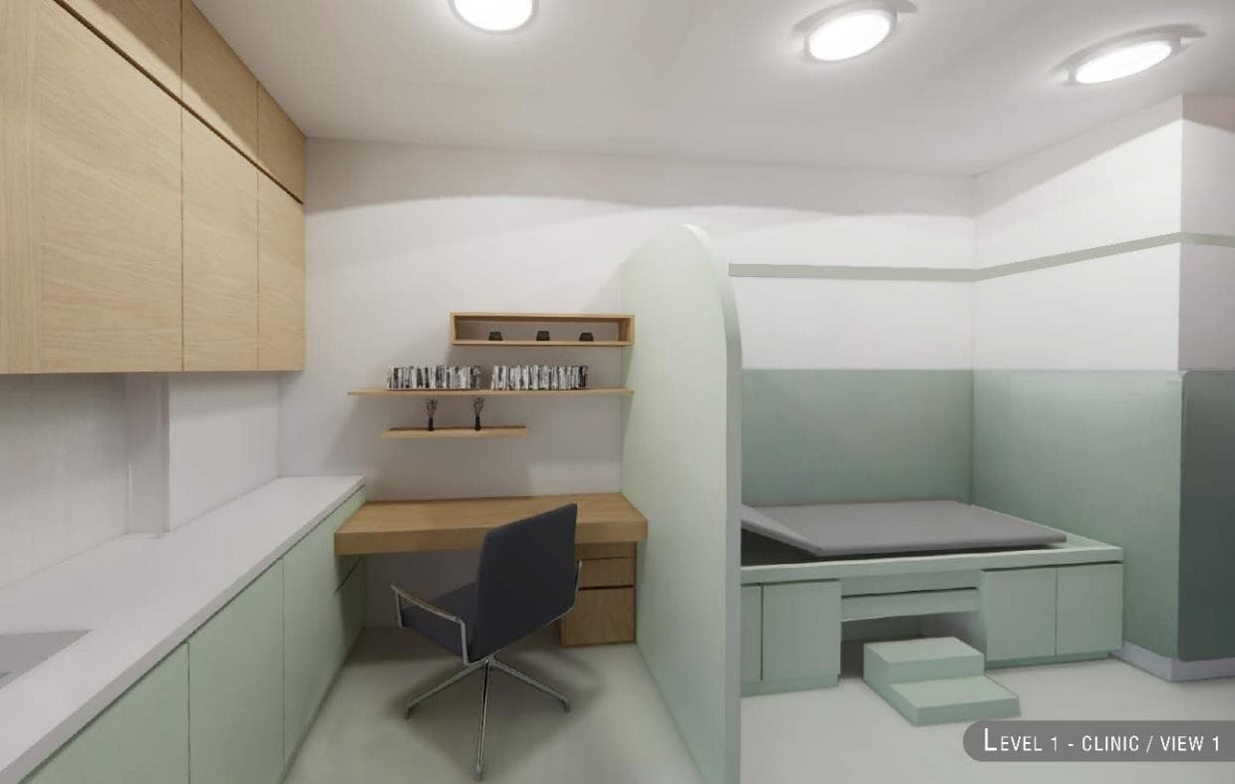
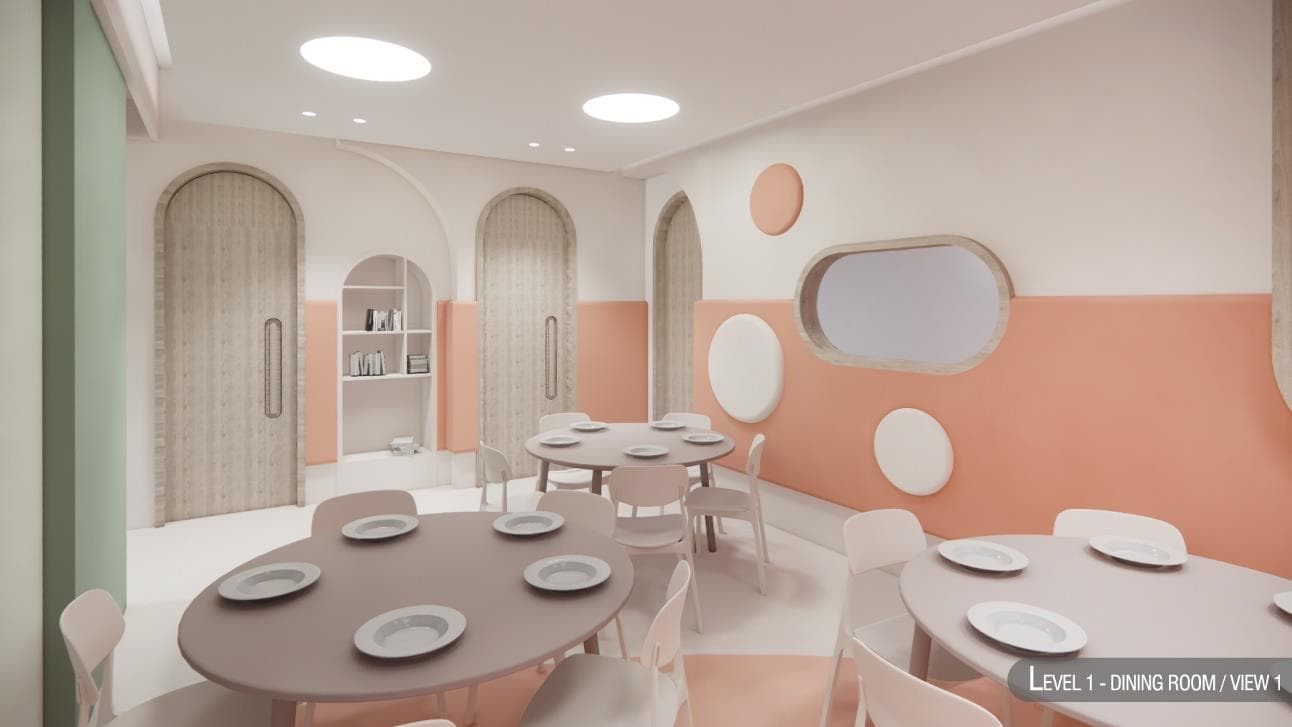
Playrooms, multipurpose rooms, dining area, private bedrooms and emergency clinic, this space was designed to accommodate children diagnosed with autism. The interior space was designed with care for kids to feel comfortable.
- Area
- 455 m²
- Year
- Not specified
- Scope
- Not specified
- Location
- Lebanon
The Project
Location: Lebanon
Interior space: 455 sqm
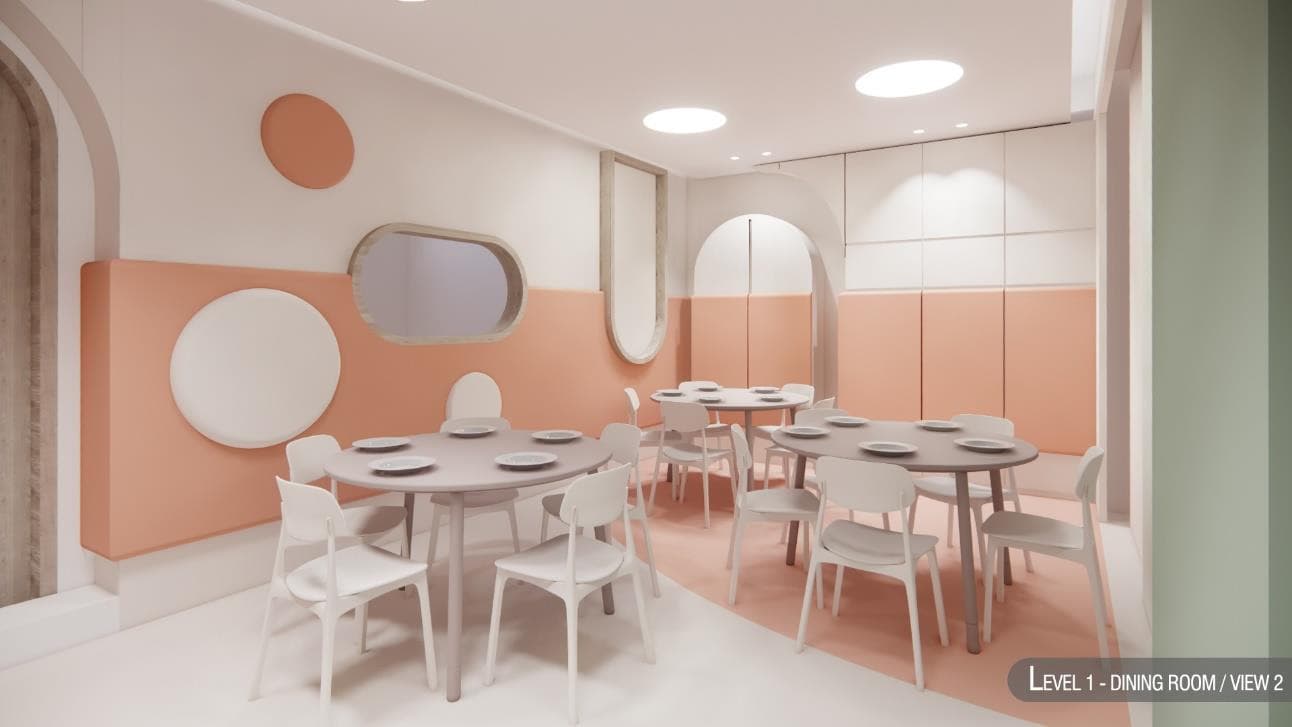
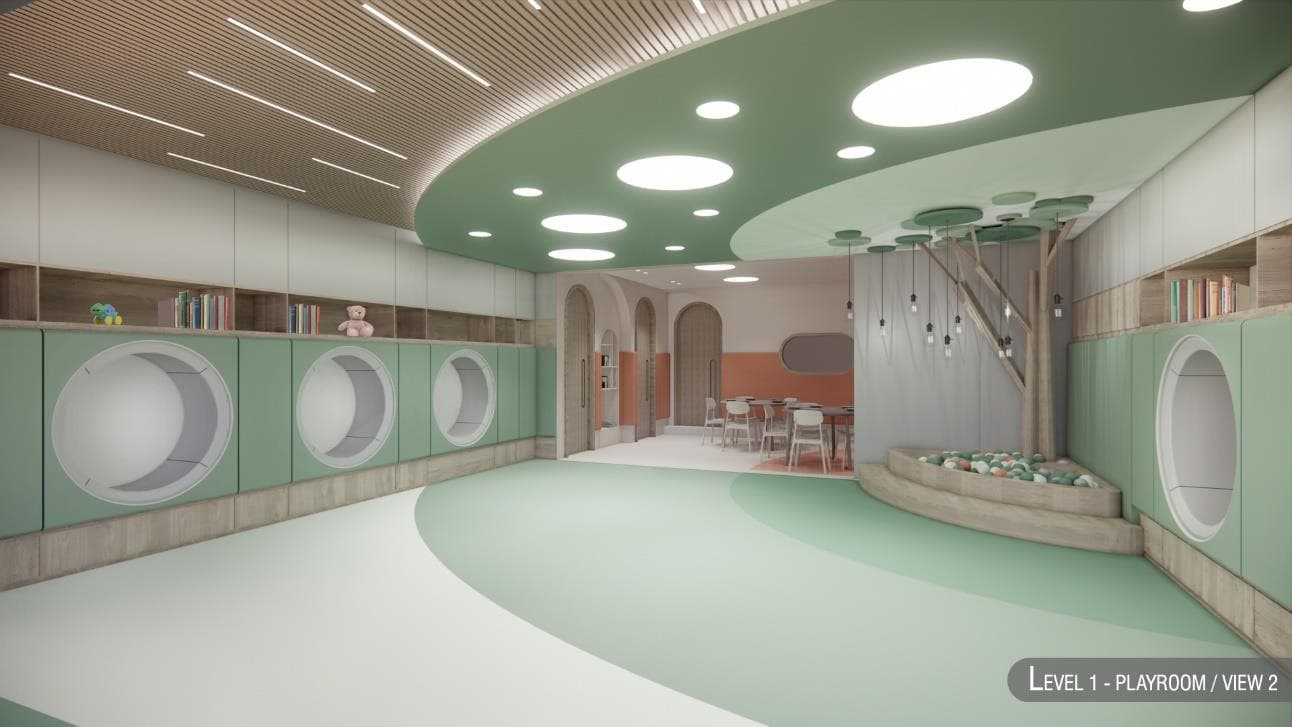
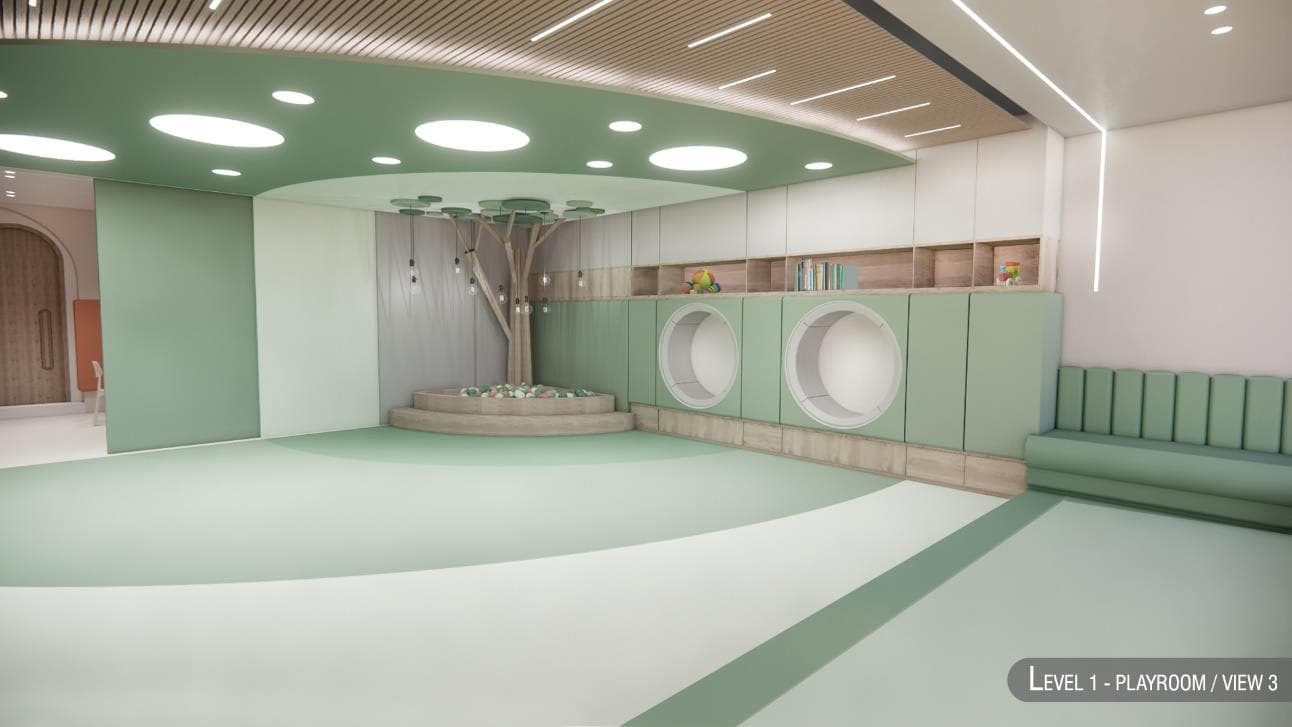
Playrooms, multipurpose rooms, dining area, private bedrooms and emergency clinic, this space was designed to accommodate children diagnosed with autism. The interior space was designed with care for kids to feel comfortable.
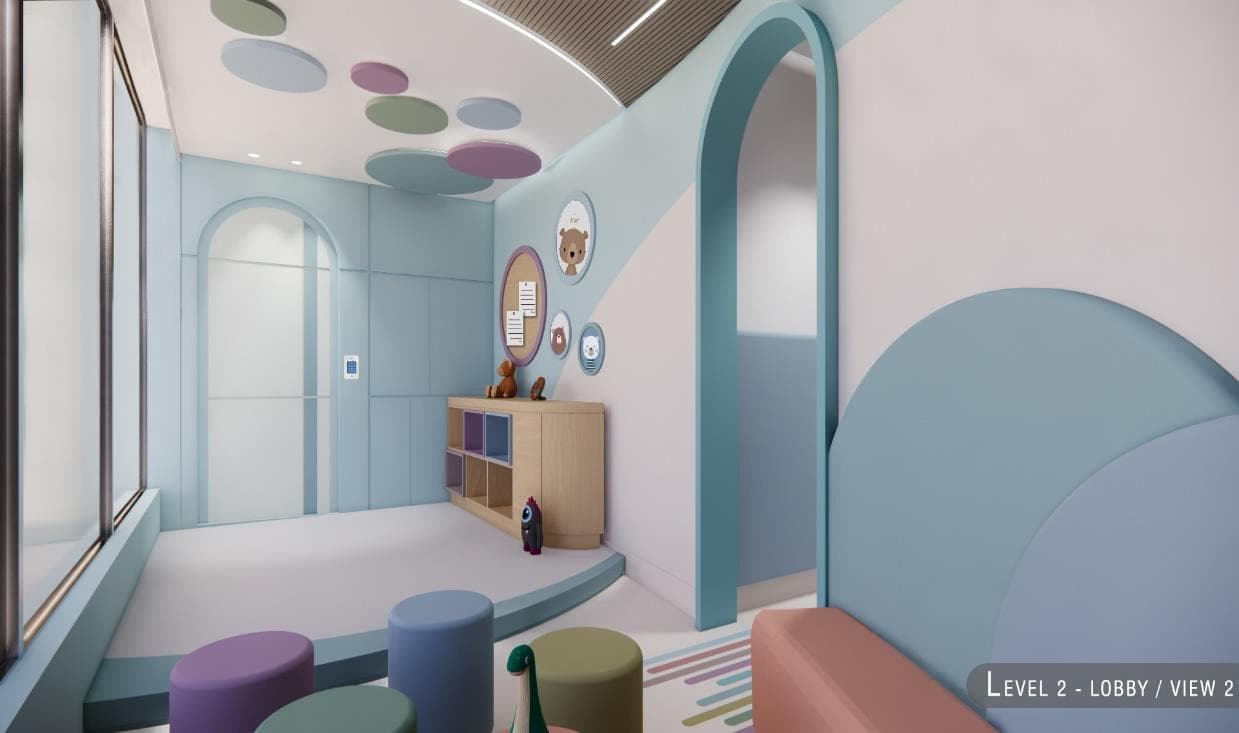
The rooms were designed to be safe and calming with the use of light-pale colors mixed with grey vibes, absorptive vinyl floors to dampen clamor and sound dampening safety panels on the walls.
Lighting was carefully designed using a mixture of indirect ceiling light and wall lamps, not too bright, and can be dimmed in case a patient reacts against them.
Level 1-Main Playroom & Dining Area
While the project’s first floor consisted of all common areas, including a big industrial kitchen created to serve all day meals, the second floor was particularly specified for relaxing and bedroom areas.
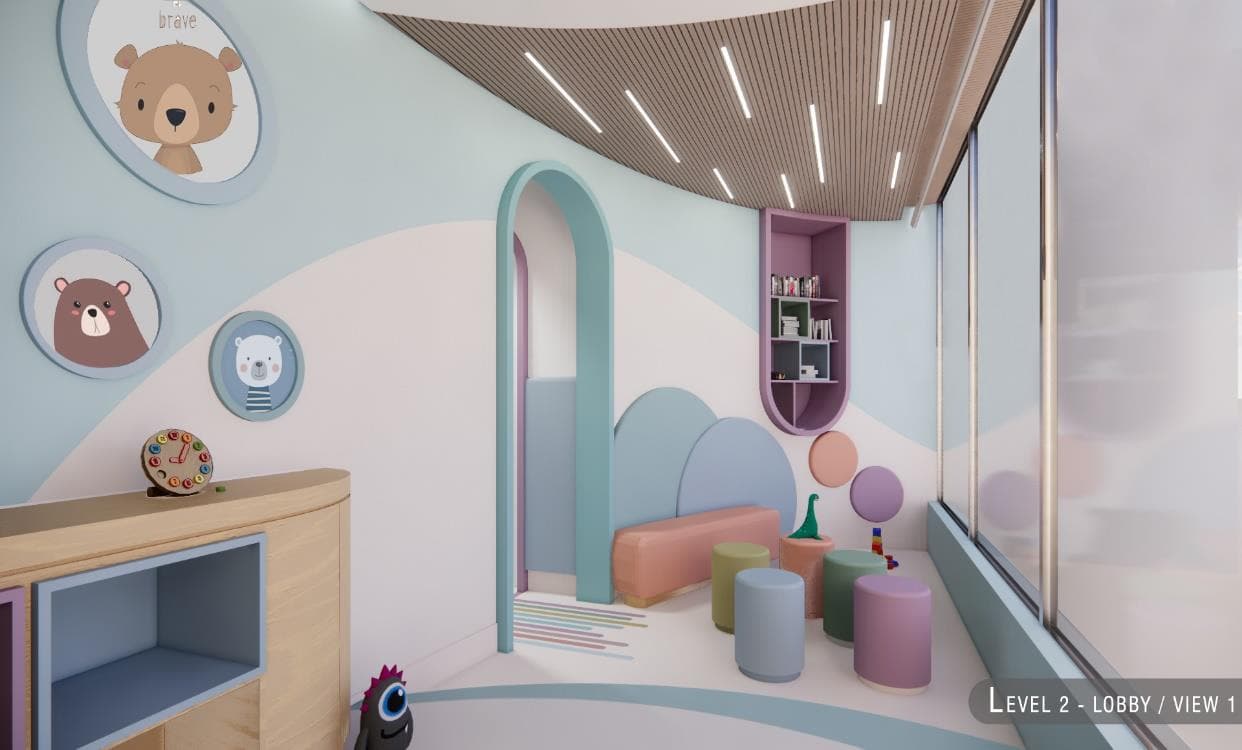
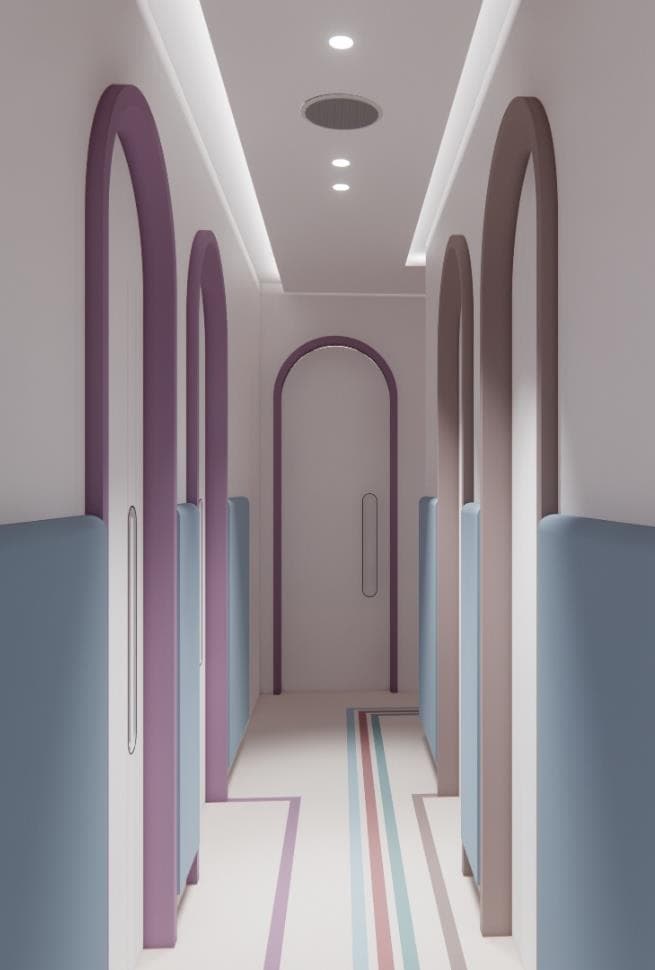
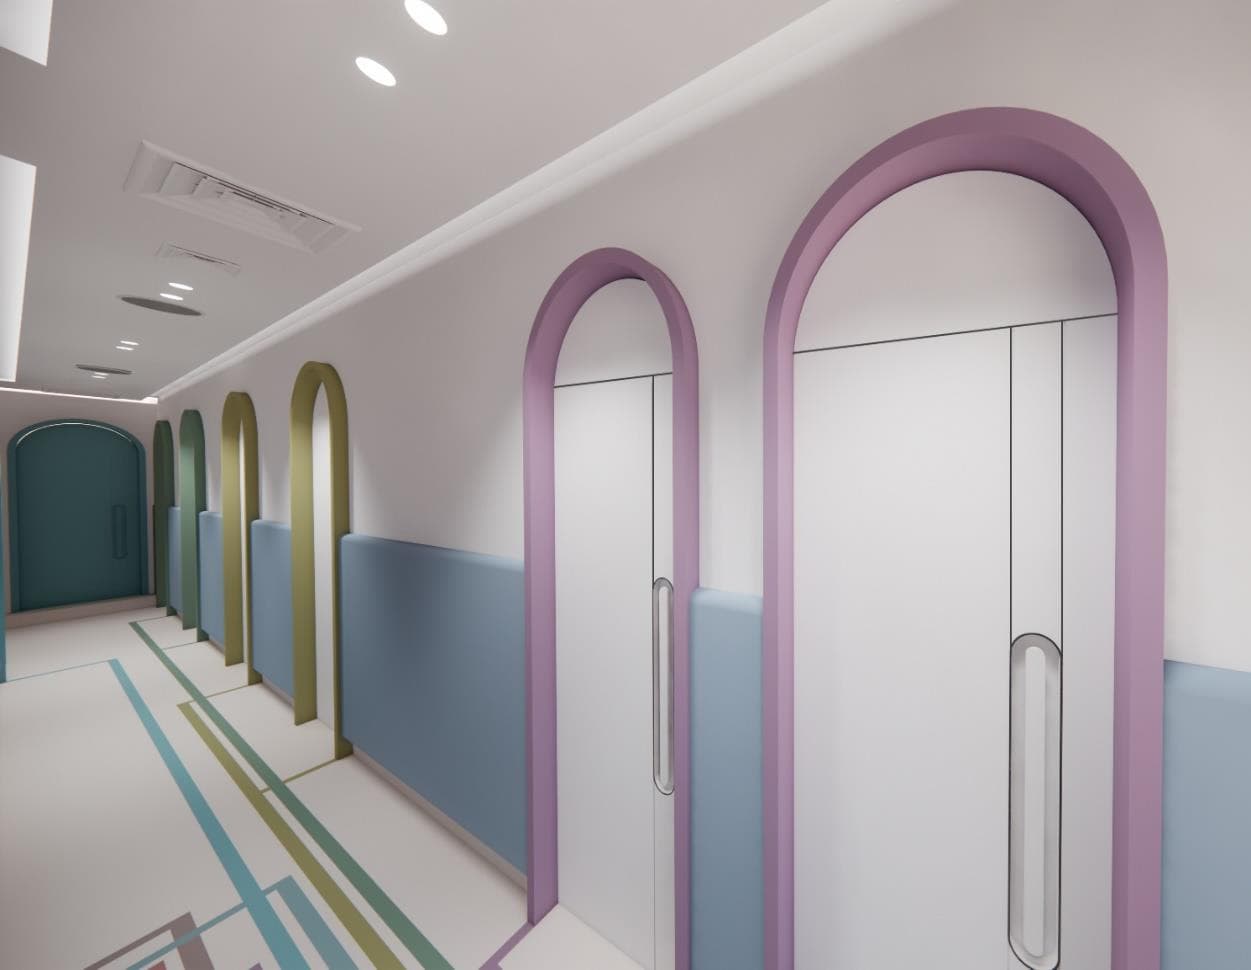
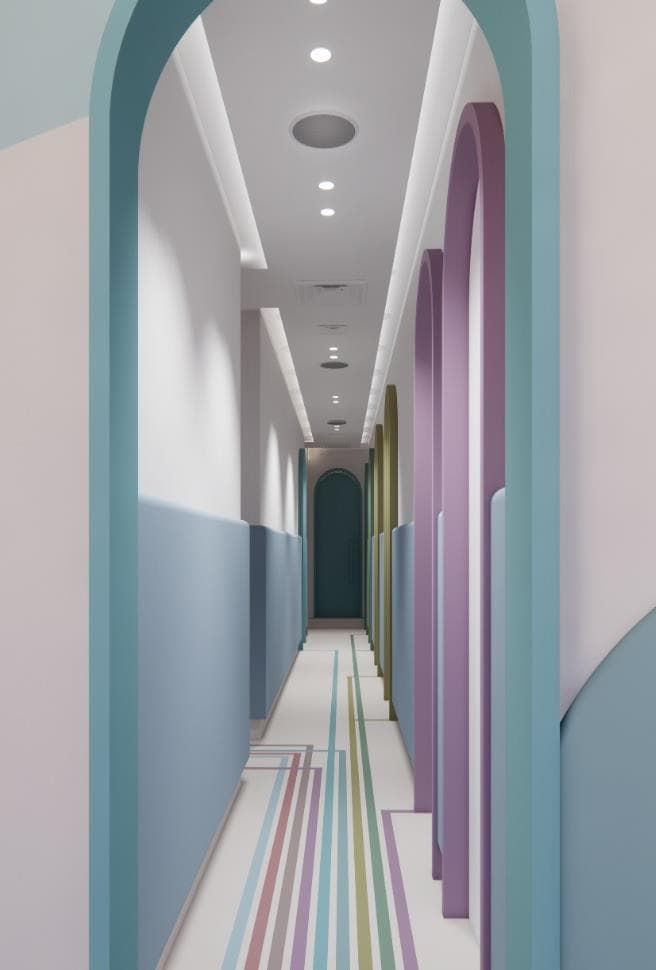
The common lounge was carefully designed to feel friendly and welcoming. The vinyl floor outlines different colored lines that were created to lead the kids toward their bedrooms through the hallways, each colored line ending at the same matching door frame color.
Level 2 – Hallways leading to bedrooms
The floors were designed to be outstanding and resilient. Made in vinyl finish, the floor outlines different colored lines that were created to lead the kids toward their bedrooms through the hallways, each colored line ending at the same matching door frame color.
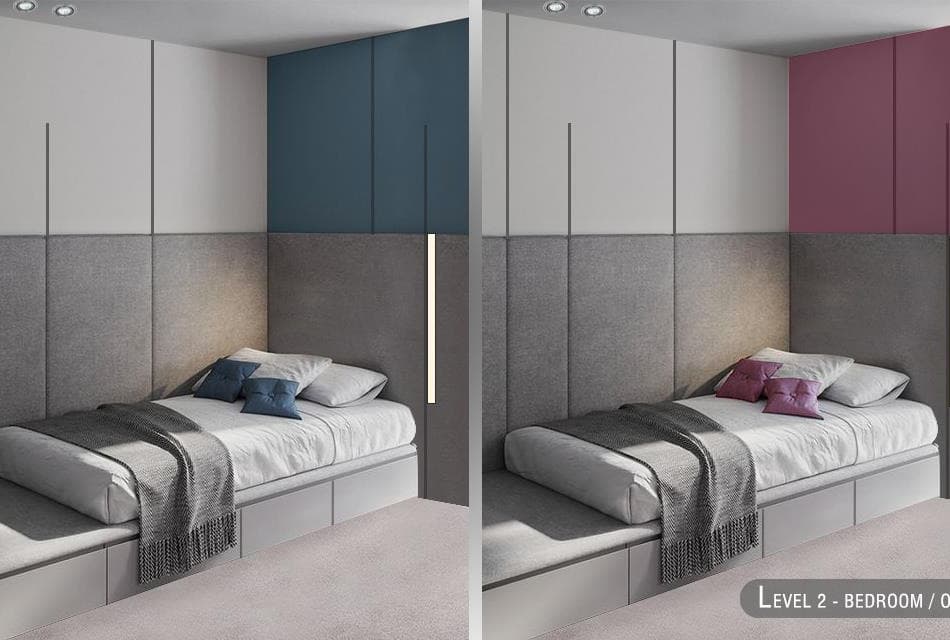
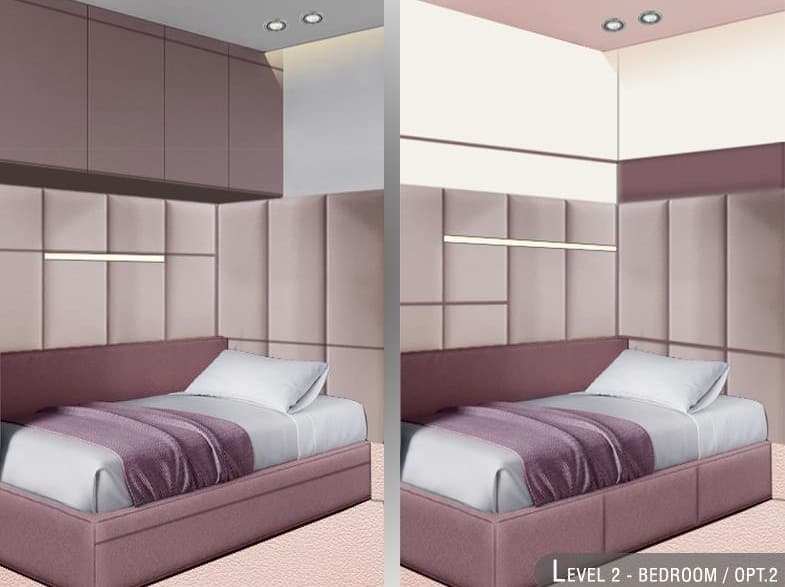
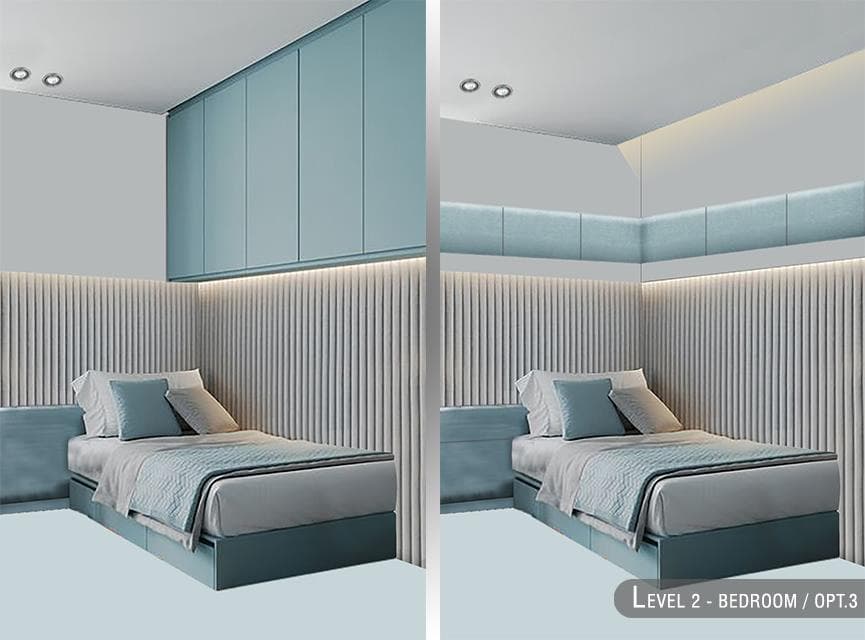
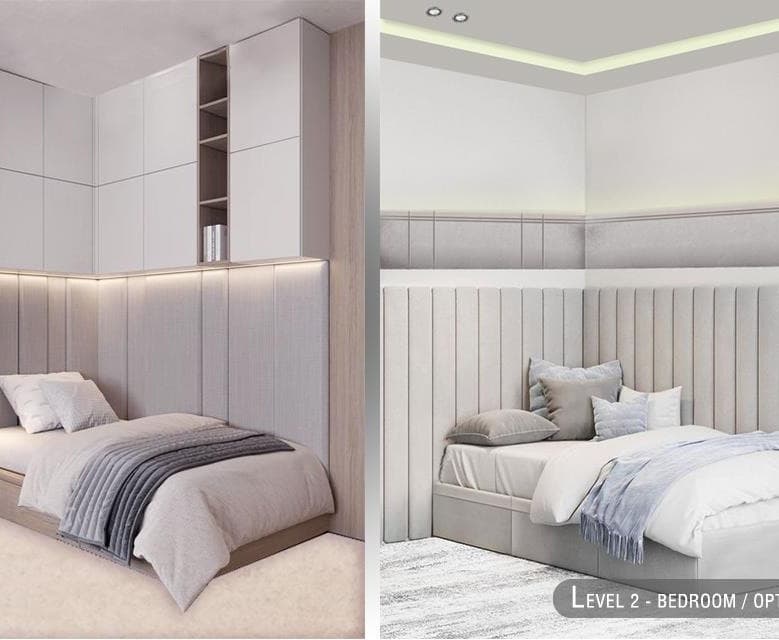
The bedrooms’ design was simple: light colors, padded walls for safety, in addition to high or low cabinets with no visible corners.
Next Project
Almakin Restaurant
