Structural engineering
BCOM Main Tower
Design and provide site instructions for the development of the works on site.
- Area
- Not specified
- Year
- Not specified
- Scope
- Not specified
- Location
- Not specified
The Project
1 BASEMENT & 22 STORIES
What?
Design and provide site instructions for the development of the works on site.
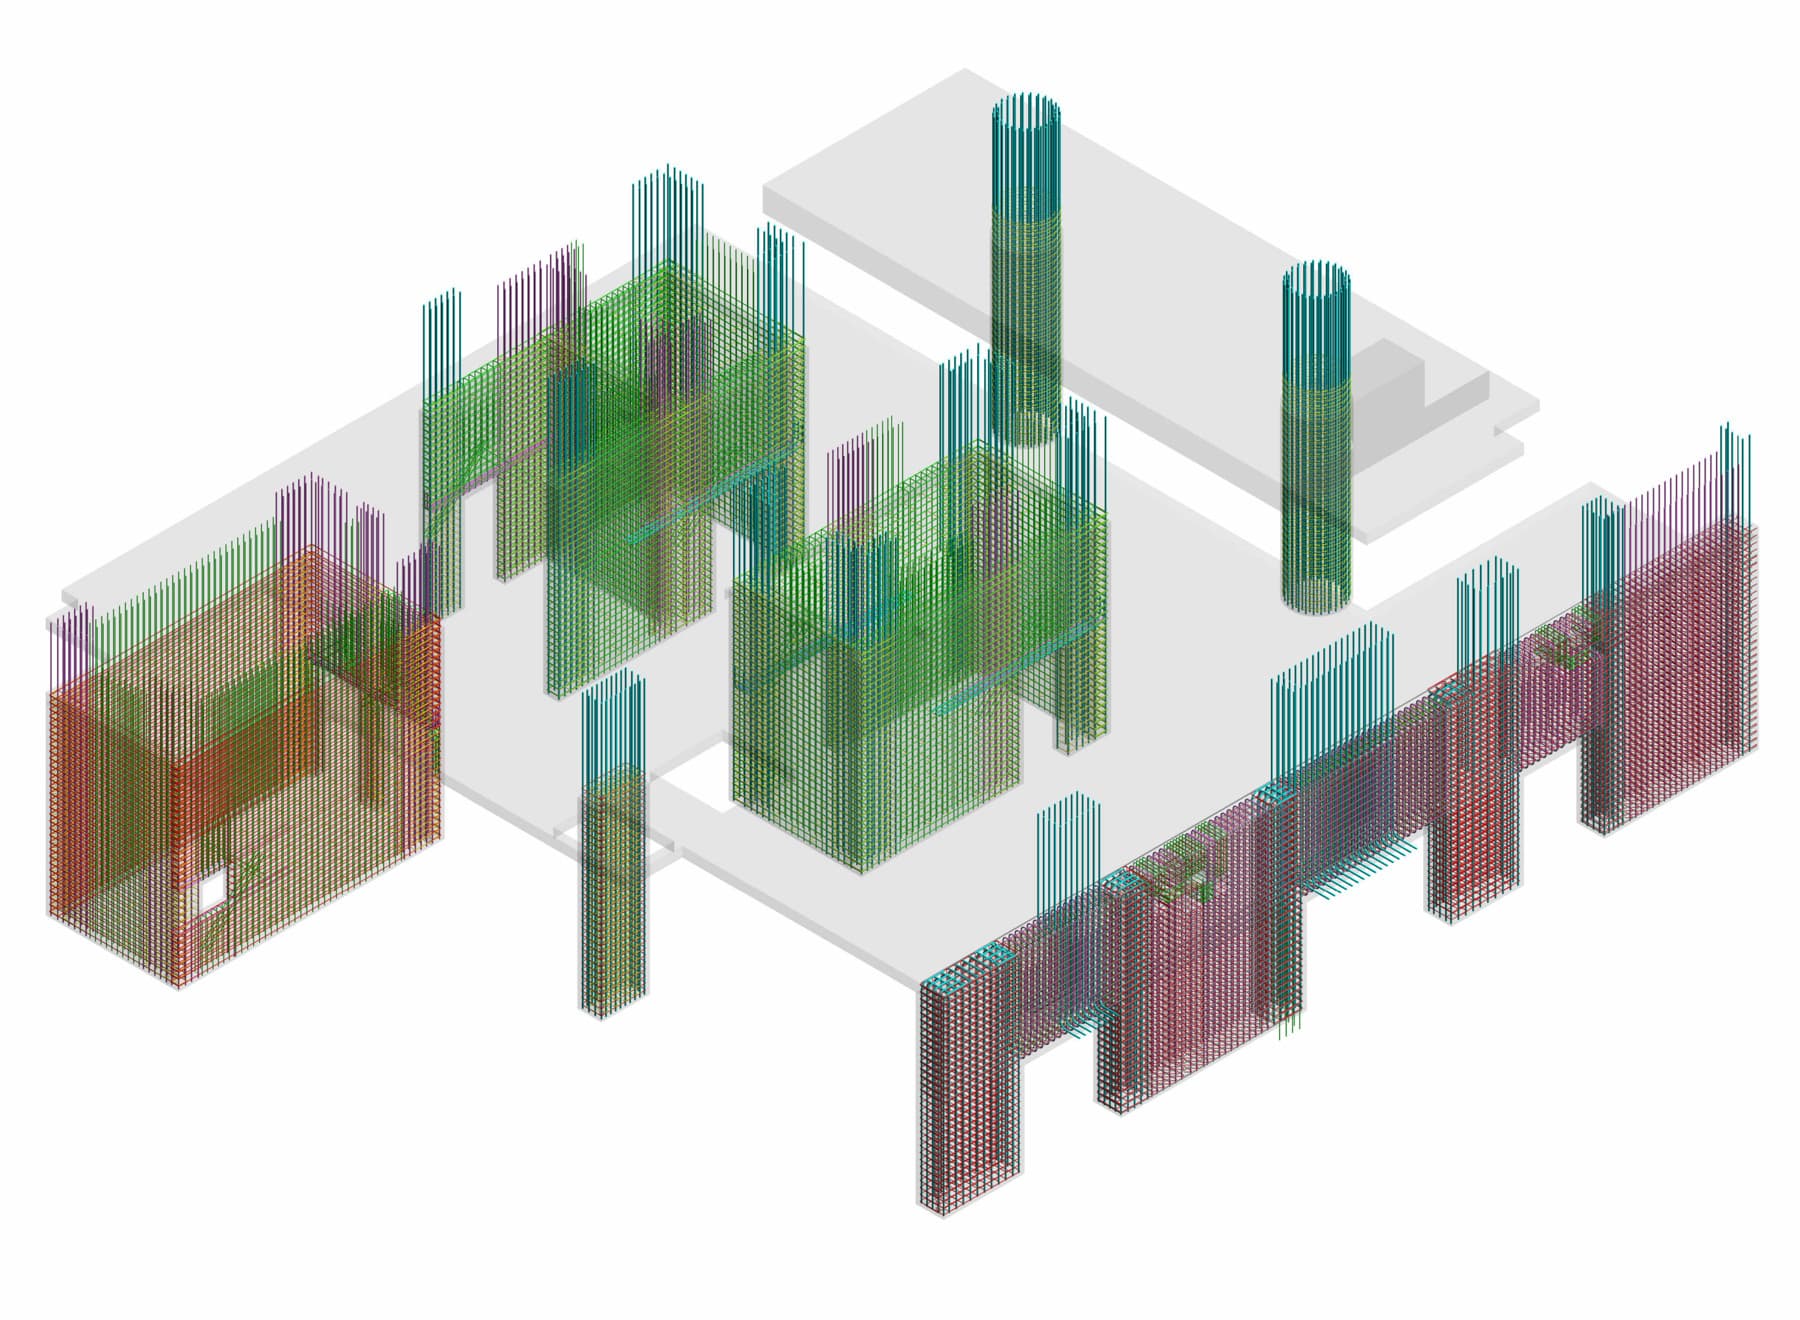
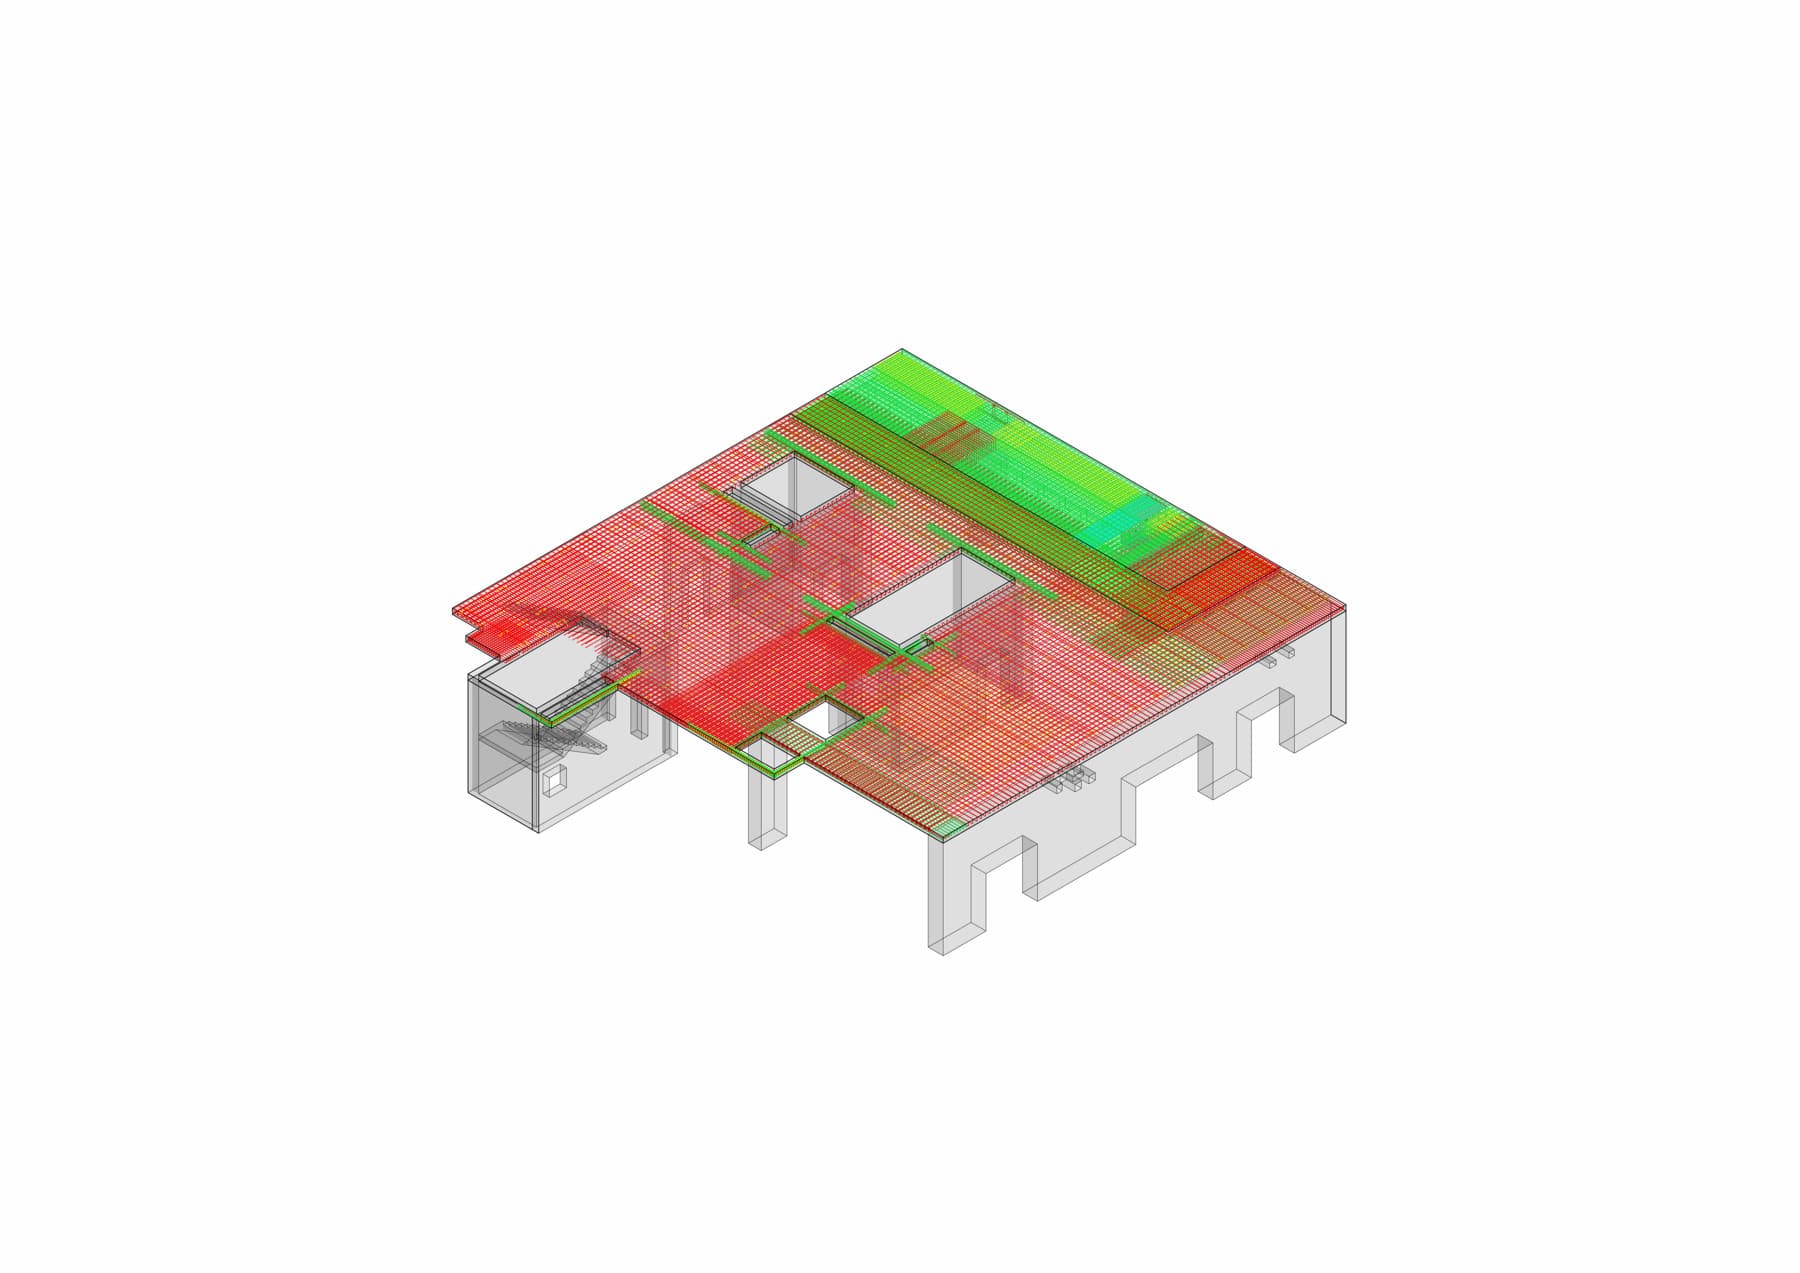
Provide shop drawings for all the structural elements of the tower.
How?
The main design software used were Robot & SAFE.
For coordination, site management and BOQ calculation, the software used was Revit, which makes difficult tasks easier.
Because Revit is an error-free environment, the shop drawings and bar bending schedule were done there.
Next Project
Domont — School Dorms and Houses
