Structural engineering
9 Substations Across Iraq
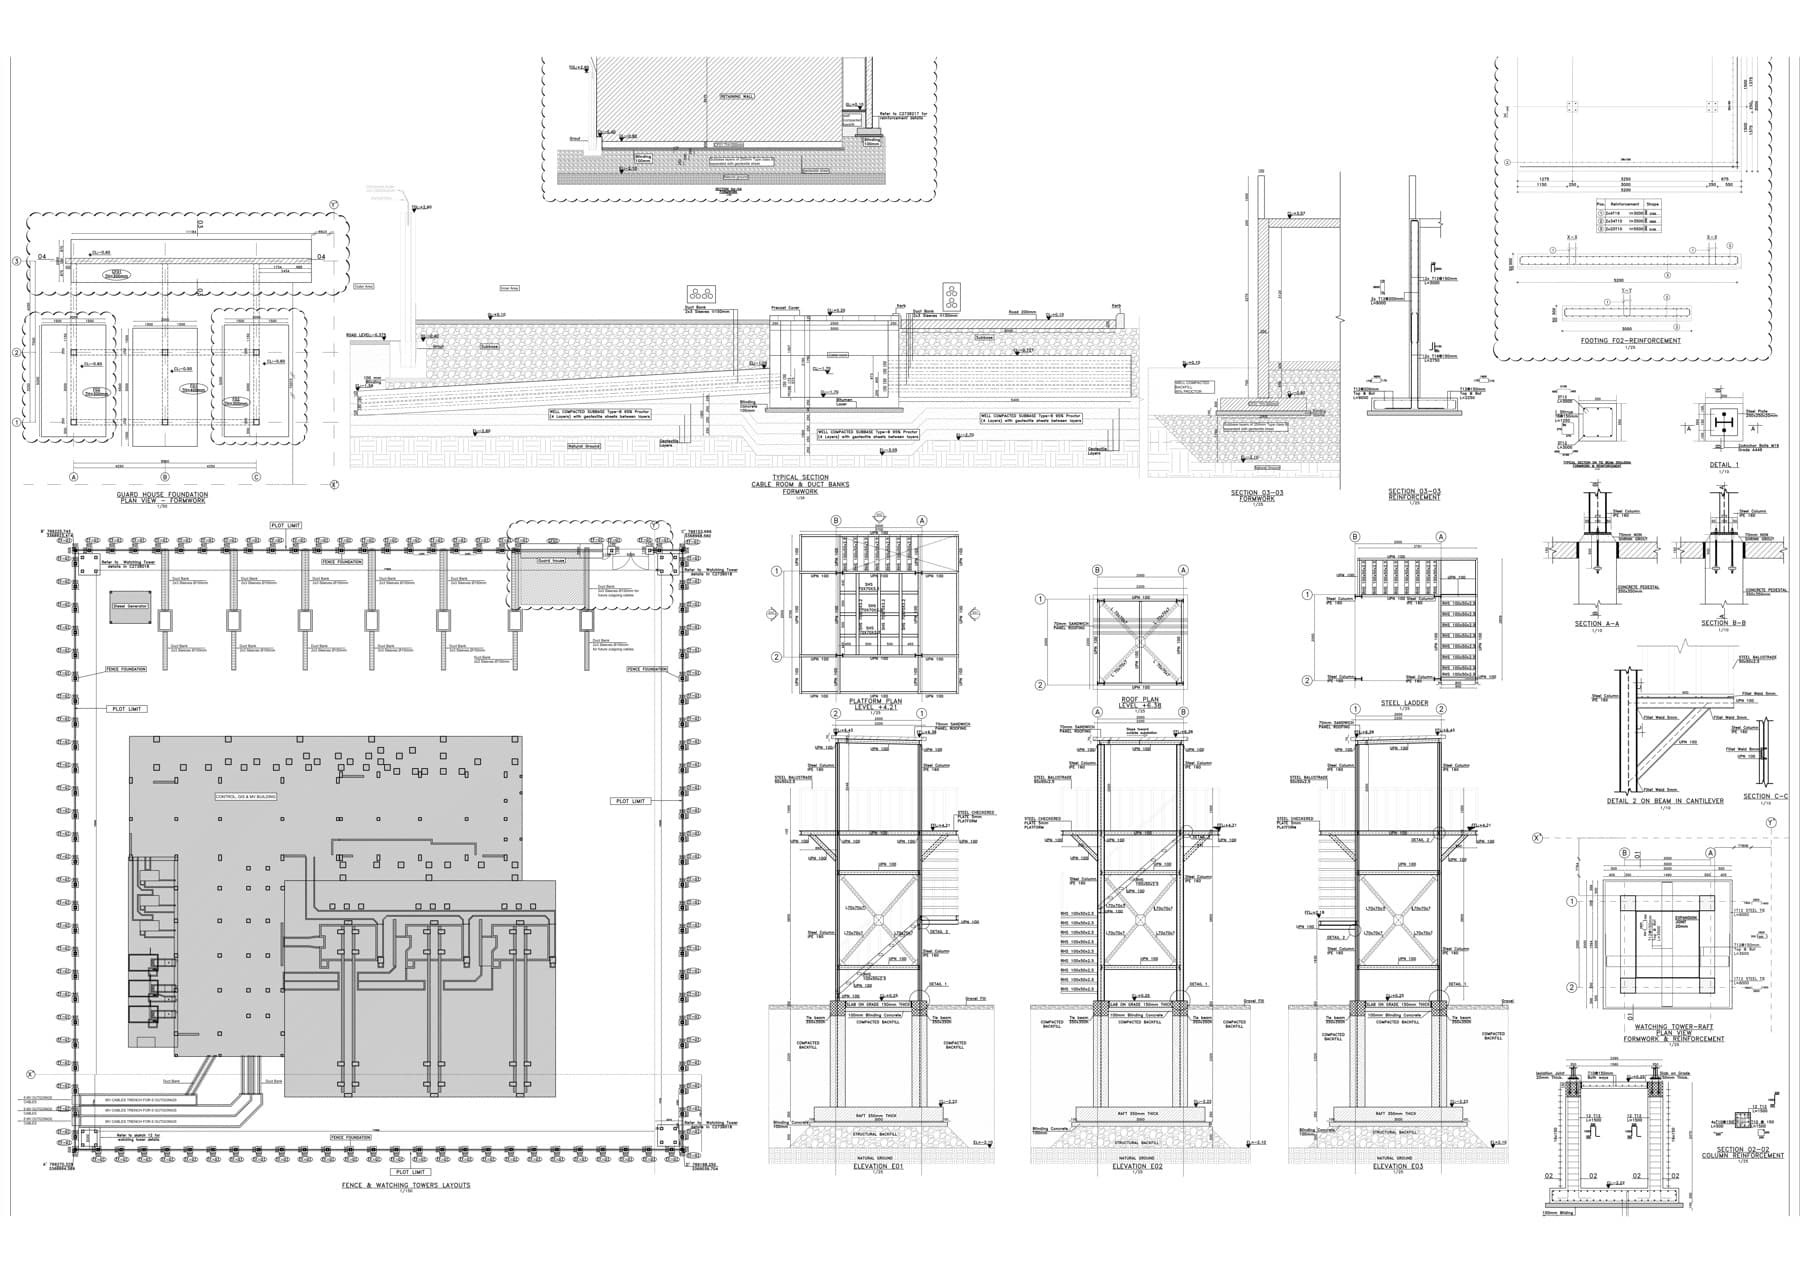
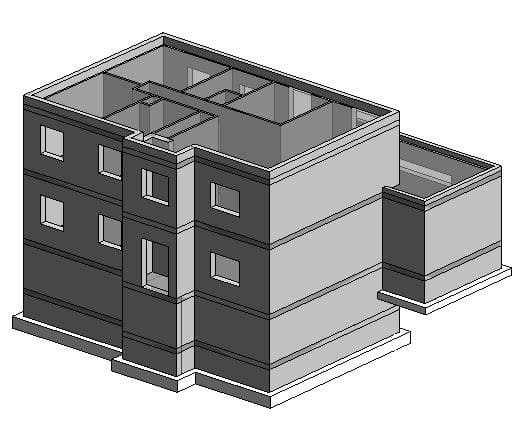
Design and provide shop drawings along with calculation notes for the main building (admin), transformer, gantry, guard house, watchtowers, fences and trenches.
- Area
- Not specified
- Year
- Not specified
- Scope
- Not specified
- Location
- Iraq
The Project
ACROSS IRAQ
What?
Design and provide shop drawings along with calculation notes for the main building (admin), transformer, gantry, guard house, watchtowers, fences and trenches.
How?
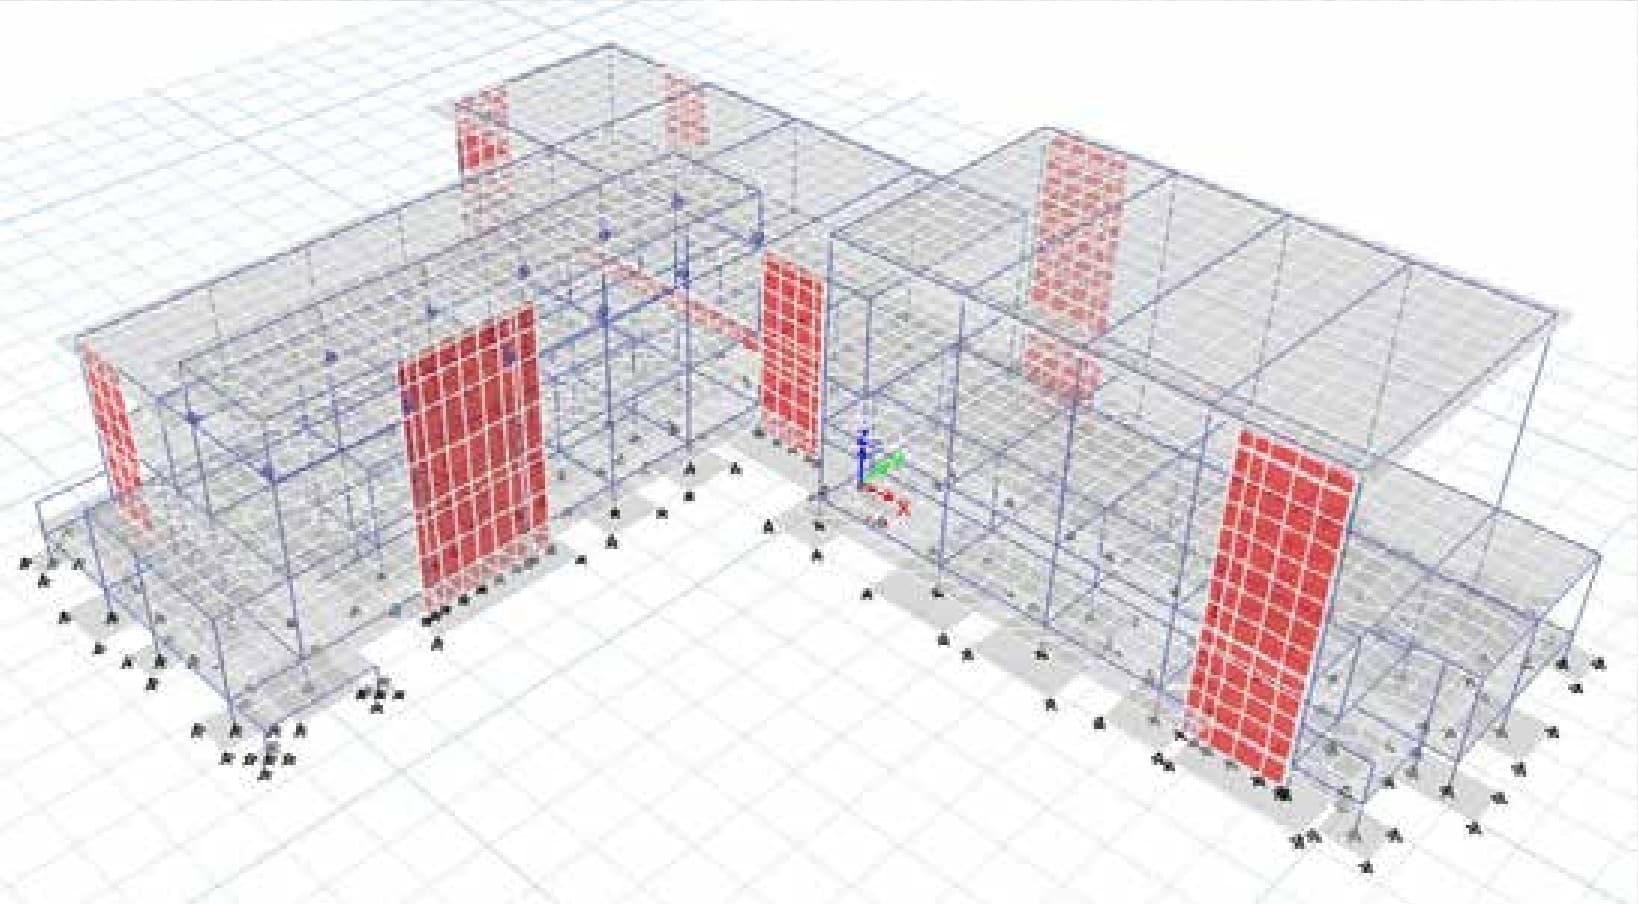
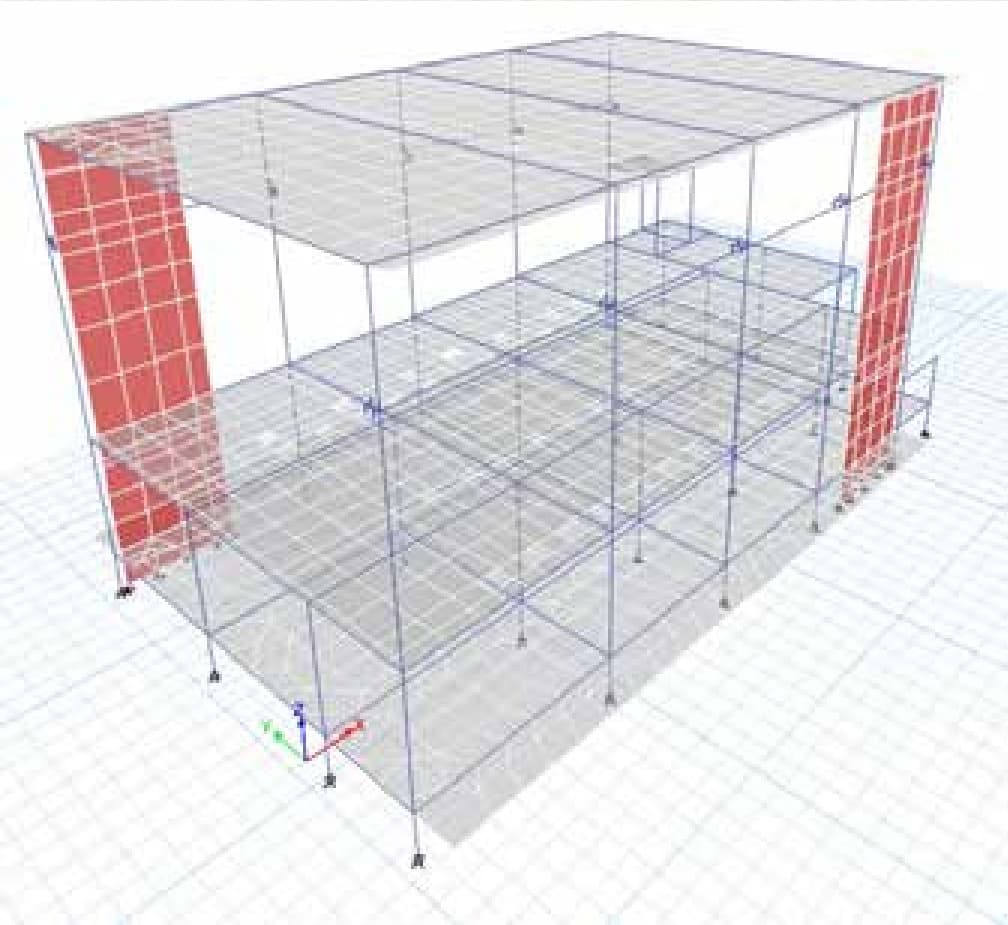
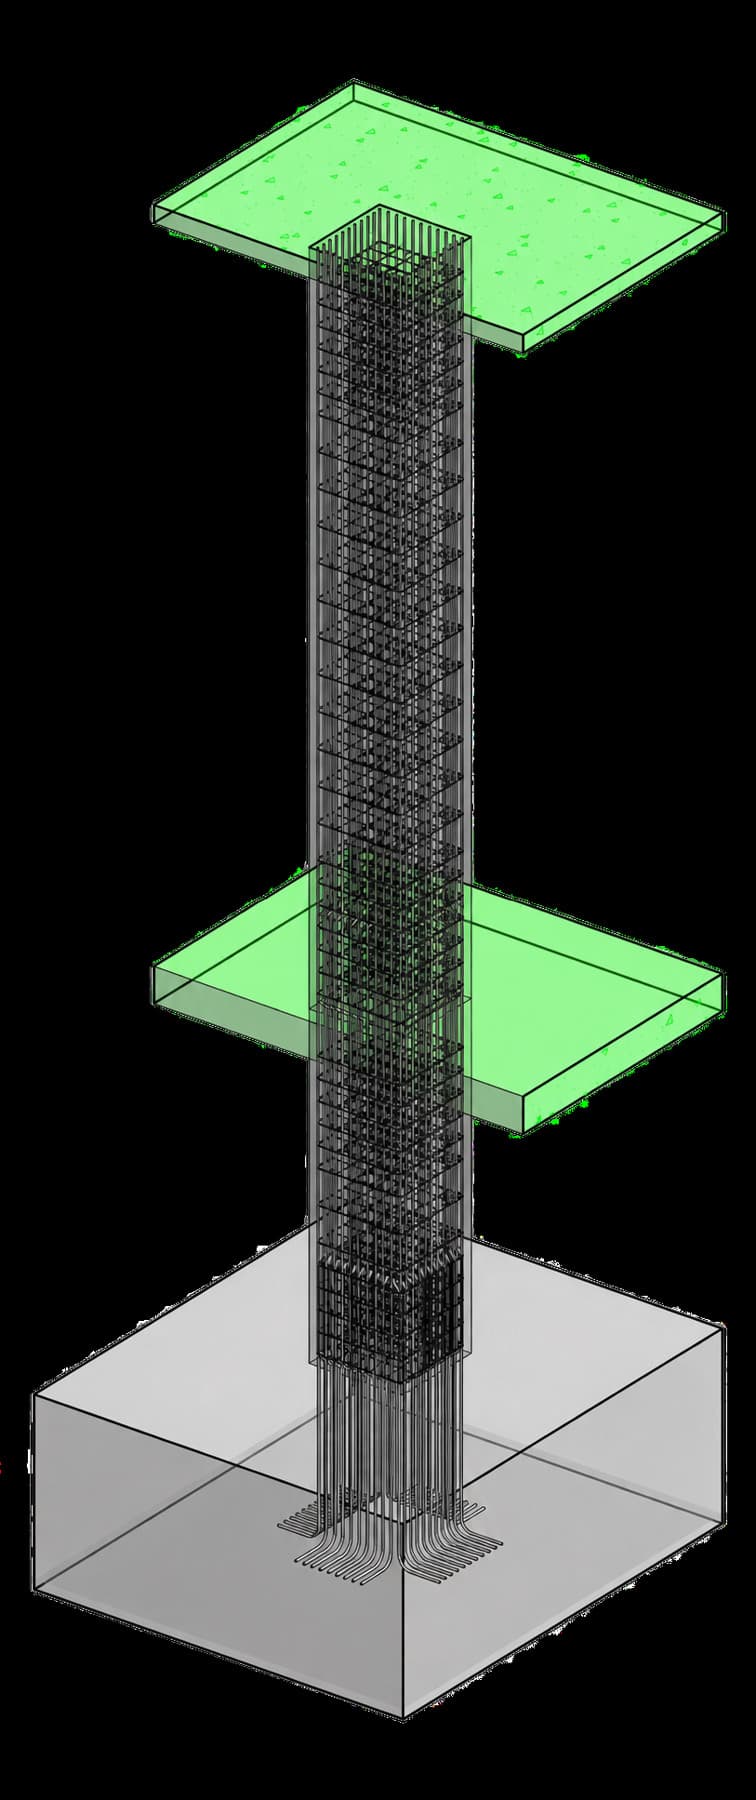
Modeling was done using ETABS software for all structures. The biggest challenge was the coordination between the architecture, the civil guide and the structural size requirements. All the shop drawings were done using AutoCAD, and calculation notes were detailed for all items.
Next Project
Andresy — School Dorms and Houses
